
BEDS3
BATHS2 full 1 partial
SQUARE FEET1,736
MLS#100615579
STATUSActive
PROPERTY TYPEResidential - Single Family
SUBDIVISIONTravolina Pines
SCHOOLHarnett County Schools
Property Description
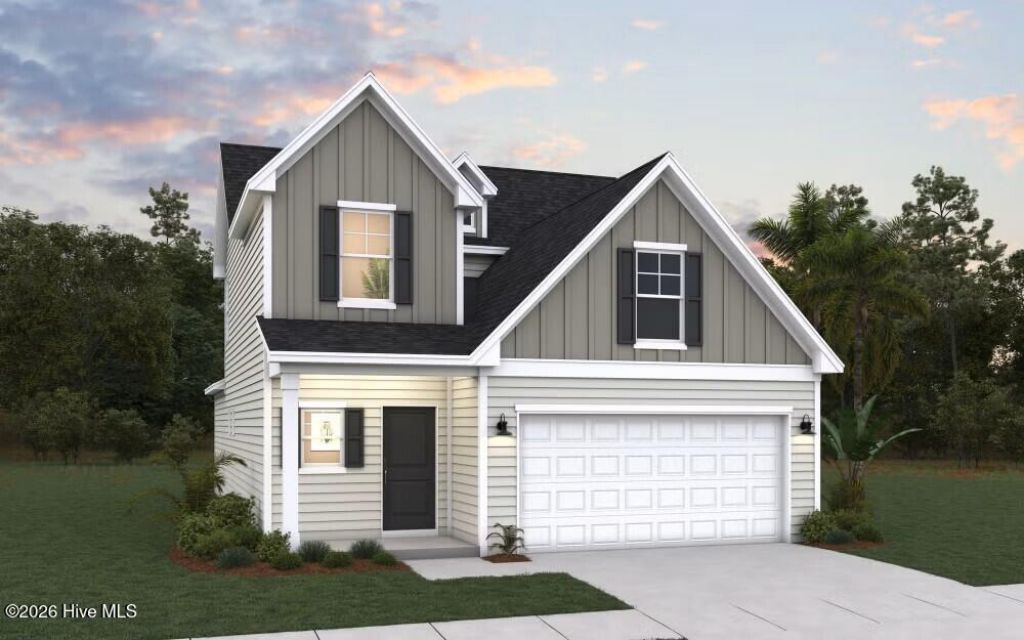
The Intrigue is a stunning two-story home designed for both style and functionality. Featuring three spacious bedrooms, this thoughtfully crafted layout includes a first-floor primary suite with a generous walk-in closet and a spa-like walk-in shower. The open-concept island kitchen flows seamlessly into the dining area, perfect for gatherings. A bright great room opens to a patio, with an option to add a covered outdoor living space. A separate laundry room and a convenient half bath complete the main level. Upstairs, two additional bedrooms share a well-appointed bathroom with a double vanity. With a two-car garage and modern design elements throughout, the Intrigue is the perfect blend of comfort and convenience.*Photos are representative of the Intrigue floor plan
Property Features
Property Type: Residential - Single Family
Cooling: Central Air
Garage: 2 car attached
Heating: Electric, Heat Pump
Lot Size: 0.35 Acres
Roof Type: Shingle
Stories: 2.0
Year Built: 2026
Amenities
Walk-in Closet(s)
Walk-In Closet(s)
Other
Feature Descriptions
Appliances: Built-In Microwave, Range, Dishwasher
Days on Site: 8
Exterior: Vinyl Siding, Wood Frame
Flooring: Carpet, Vinyl
HOA Fee: $600/ Annually
Laundry: Laundry Room
Lot Dimensions: Irregular
Parcel#: 9546-32-5584-000
Parking: Concrete
Parking Notes: Concrete
Patio/Porch: Patio
Sewer: Septic Tank
Special View Info: None
Utilities: Other
Water: Well
Room Sizes
Bedroom 2: 10.2 X 11 Level - Second
Family Room: 14.2 X 15.1 Level - First
Kitchen: 9.1 X 16.9 Level - First
Primary Bedroom: 14.4 X 12.11 Level - First
Dining Room: 13.6 X 13.9 Level - First
Bedroom 3: 10.1 X 11 Level - Second
Local Schools
High School: Western Harnett High School
Middle School: Highland Middle School
Elementary School: Johnsonville Elementary School
School District: Harnett County Schools
Listed By / Shown By
Listed By
Agency Name: Dream Finders Realty LLC
Agency Phone: 910-486-4864
Shown By
Agency Title: CENTURY 21 Thomas
Agency Phone: 888-249-2100

Estimate Your Payment
Estimated Payment
$ 797.94 per month $705.48 Principal & Interest $0.00 Property Tax (data not provided by mls) $92.46 Homeowner's Insurance
61 Avery Pnes Way | MLS# 100615579
This single family home located at 61 Avery Pnes Way, Cameron, NC 28326 is currently listed for sale with an asking price of $316,990. This property was built in 2026 and has 3 bedrooms and 2 full and 1 partial baths with 1736 sq. ft. Avery Pnes Way is located in the Travolina Pines subdivision within the Harnett County Schools school district. Search Travolina Pines real estate on www.century21thomas.com today.