
BEDS2
BATHS2 full
SQUARE FEET1,114
MLS#100586472
STATUSActive
PROPERTY TYPEResidential - Townhouse
SUBDIVISIONVillage West @ Sage Creek
Property Description
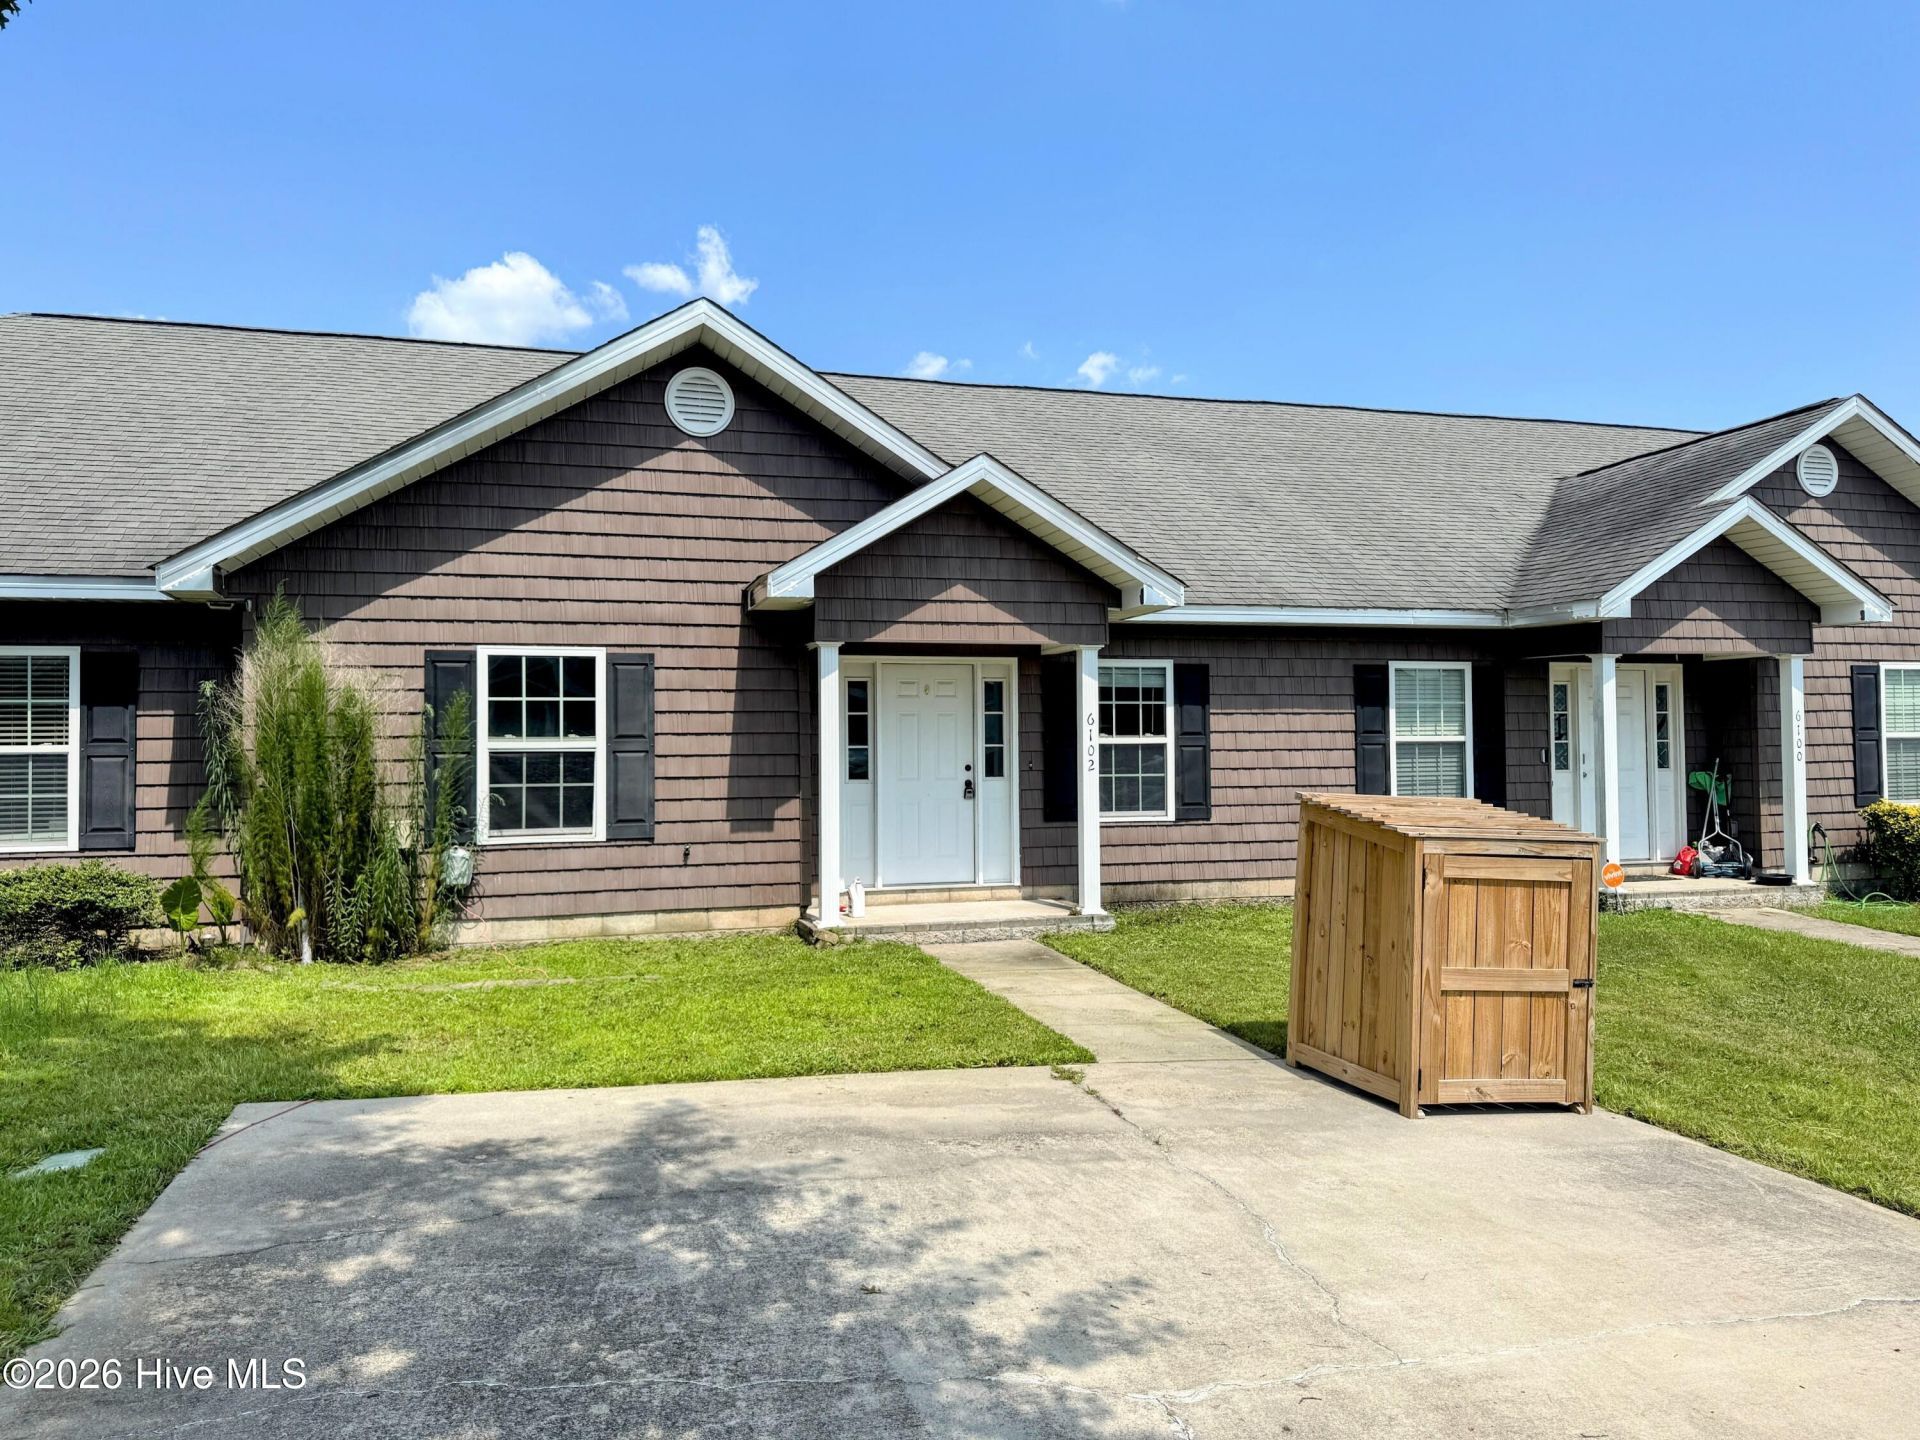
USDA-eligible townhome offering 2 bedrooms and 2 full bathrooms with an open floor plan that seamlessly connects the kitchen, dining area, and living room. The primary suite features a private bathroom and a spacious walk-in closet. The low-maintenance exterior includes vinyl siding with metal fascia trim. Conveniently located near Interstate 20 with easy access to Bridgestone, MTU, and a variety of nearby dining, shopping, and everyday conveniences
Property Features
Property Type: Residential - Townhouse
Cooling: Central Air, Ceiling Fan(s)
Heating: Electric, Forced Air
Lot Size: 0.08 Acres
Roof Type: Architectural Shingle
Stories: 1.0
Year Built: 2009
Amenities
Walk-in Closet(s)
Solid Surface
Kitchen Island
Ceiling Fan(s)
Pantry
Walk-In Closet(s)
Irrigation System
Cluster Mailboxes
Thermal Doors
Feature Descriptions
Appliances: Range, Dishwasher, Electric Range
Association Amenities: Maintenance Common Areas
Days on Site: 109
Door Features: Thermal Doors
Exterior: Vinyl Siding, Wood Frame
Fencimg: Back Yard, Wood
Flooring: Carpet, Vinyl
HOA Fee: $560/ Annually
Laundry: Dryer Hookup, Washer Hookup
Lot: Cul-De-Sac, Cleared
Lot Dimensions: 28.21X107.32
Parcel#: 0480012013
Parking: Concrete, Parking Pad
Parking Notes: Concrete, Parking Pad
Patio/Porch: Open
Sewer: Community Sewer
Special View Info: None
Utilities: Cable Available, Sewer Connected, Underground Utilities, Water Connected, High Speed Internet
Water: Community Water
Window: Thermal Windows
Room Sizes
Primary Bedroom: 13 X 12 Level - First
Dining Room: 12 X 10 Level - First
Living Room: 16 X 11 Level - First
Bedroom 2: 13 X 12 Level - First
Kitchen: 12 X 11 Level - First
Local Schools
High School: Midland Valley
Middle School: Leavelle McCampbell
Elementary School: Byrd
Listed By / Shown By
Listed By
Agency Name: Woodward & Associates
Shown By
Agency Title: CENTURY 21 Thomas
Agency Phone: 888-249-2100

Estimate Your Payment
Estimated Payment
$ 415.34 per month $367.22 Principal & Interest $0.00 Property Tax (data not provided by mls) $48.13 Homeowner's Insurance
6102 Village West Lane | MLS# 100586472
This townhouse located at 6102 Village West Lane, Graniteville, SC 29829 is currently listed for sale with an asking price of $165,000. This property was built in 2009 and has 2 bedrooms and 2 full baths with 1114 sq. ft. Village West Lane is located in the Village West @ Sage Creek subdivision. Search Village West @ Sage Creek real estate on www.century21thomas.com today.