
BEDS3
BATHS2 full
SQUARE FEET1,725
MLS#98256522
STATUSActive
PROPERTY TYPEResidential - Single Family
SUBDIVISIONClairbourne
Property Description
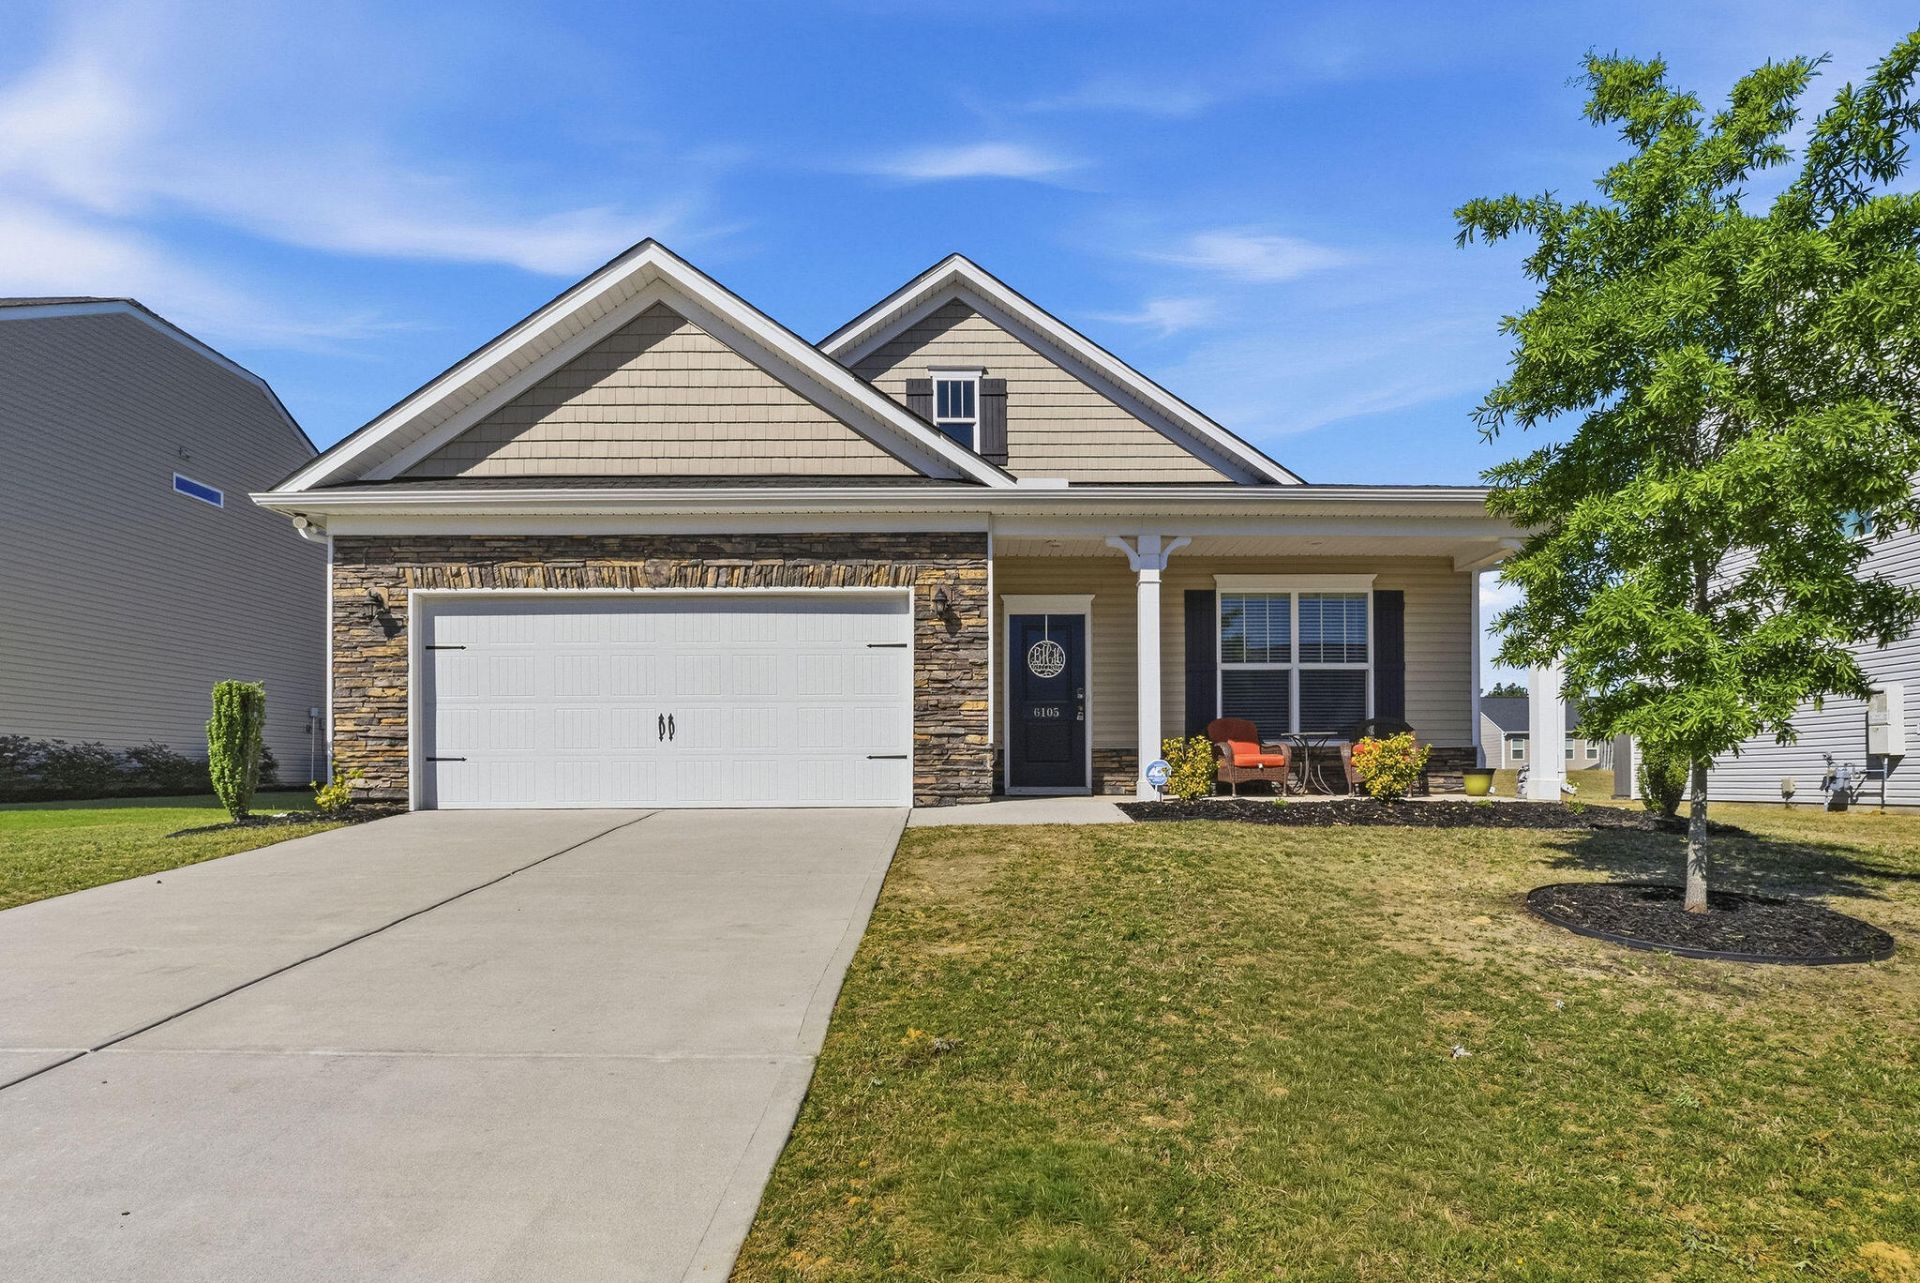
Ranch - Three Bedrooms - Two Baths - Formal Dining (or office) - Open kitchen with bar, granite and stainless steel - Fridge - Generous sized Living Room - Covered Back Patio - Outbuilding - Separate laundry room, W/D stay - Dual vanity in Master Ensuite with separate shower and soaking tub. New community in the center of everything! Just minutes to I-20, 520 and shopping. Easy access from Exit 5 North Augusta. Eligible for USDA financing. Now lower price and seller offering closing costs of 3000, with full price offer!
Property Features
Property Type: Residential - Single Family
Cooling: Central Air, Ceiling Fan(s)
Fenced: Yes
Garage: 4 car attached
Heating: Forced Air, Natural Gas
Lot Size: 0.22 Acres
Roof Type: Composition
Stories: 1.0
Year Built: 2020
Amenities
Walk-in Closet(s)
Entrance Foyer
Pantry
Eat-in Kitchen
Walk-In Closet(s)
Thermal Doors
Feature Descriptions
Appliances: Vented Exhaust Fan, Built-In Microwave, Built-In Electric Oven, Range, Disposal, Dishwasher
Association Amenities: Community Pool, Sidewalks, Street Lights, Other
Days on Site: 194
Door Features: Thermal Doors
Exterior: Stone, Vinyl Siding, Wood Frame
Fencimg: Privacy, Fenced
Flooring: LVT/LVP, Carpet
HOA Fee: $400/ Annually
Laundry: Dryer Hookup, Washer Hookup
Lot: Landscaped, Sprinklers in Front, Sprinklers in Rear, Other
Lot Dimensions: .22
Parcel#: 0361013003
Parking: Attached, Concrete, Garage
Parking Notes: Attached, Concrete, Garage
Patio/Porch: Patio, Porch, Front Porch
Security: Smoke Detector(s)
Sewer: Public Sewer
Special View Info: None
Utilities: Cable Available
Water: Public
Window: Thermal Windows
Room Sizes
Breakfast Room: 16 X 10 Level - Main
Primary Bedroom: 14 X 13 Level - Main
Bedroom 3: 11 X 11 Level - Main
Dining Room: 14 X 12 Level - Main
Bedroom 2: 11 X 11 Level - Main
Kitchen: 17 X 12 Level - Main
Family Room: 16 X 17 Level - Main
Local Schools
High School: Midland Valley
Middle School: LBC
Elementary School: Jefferson
Listed By / Shown By
Listed By
Agency Name: RE/MAX Reinvented
Shown By
Agency Title: CENTURY 21 Thomas
Agency Phone: 888-249-2100

Estimate Your Payment
Estimated Payment
$ 679.40 per month $600.68 Principal & Interest $0.00 Property Tax (data not provided by mls) $78.72 Homeowner's Insurance
6105 Whirlaway Road | MLS# 98256522
This single family home located at 6105 Whirlaway Road, Graniteville, SC 29829 is currently listed for sale with an asking price of $269,900. This property was built in 2020 and has 3 bedrooms and 2 full baths with 1725 sq. ft. Whirlaway Road is located in the Clairbourne subdivision. Search Clairbourne real estate on www.century21thomas.com today.