
BEDS3
BATHS2 full
SQUARE FEET1,704
MLS#2624866
STATUSPending
PROPERTY TYPEResidential - Single Family
SUBDIVISIONNot within a Subdivision
Property Description
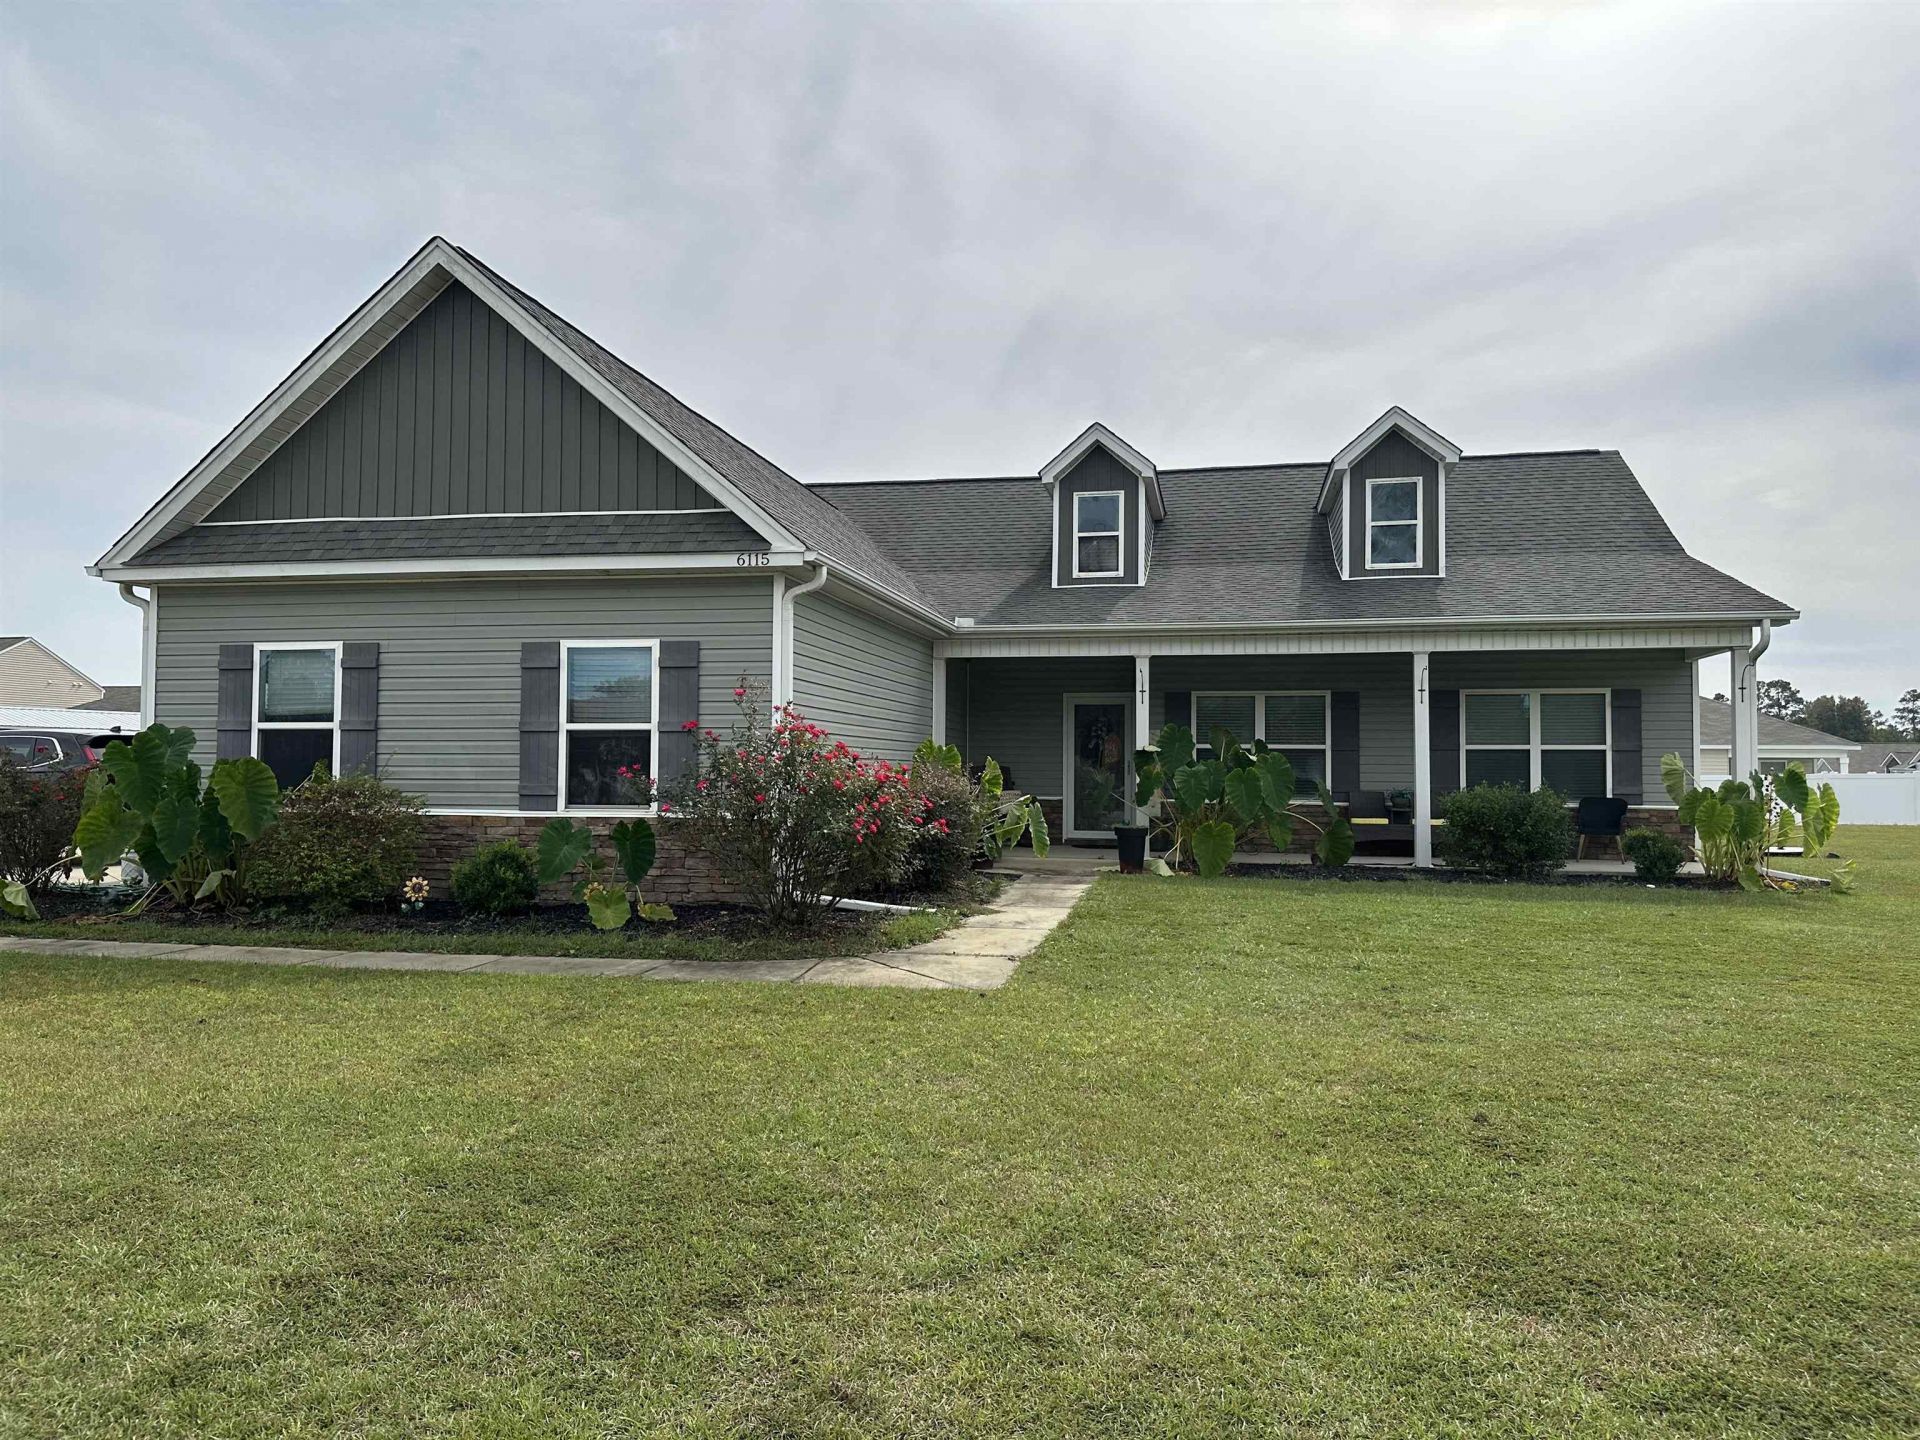
Beautiful 3-Bedroom Home on Half an Acre with NO HOA! Welcome to this beautifully designed 3-bedroom, 2-bathroom home, built in 2020 and situated on a spacious half-acre lot with NO HOA! Offering the perfect blend of modern comfort, thoughtful design, and room to spread out, this home is sure to impress. Step inside to discover an inviting open living area highlighted by a stunning cathedral ceiling that creates a bright and airy atmosphere. Luxury vinyl plank flooring flows throughout the entryway, living room, kitchen, dining area, and hallway, providing both style and durability. The kitchen features beautiful solid-surface countertops and opens to the main living areas, making it ideal for everyday living and entertaining. The desirable split-bedroom floor plan provides added privacy, with the spacious primary suite featuring a vaulted ceiling and a generous walk-in closet. Two additional bedrooms offer flexibility for family, guests, or a home office. A two-car garage provides convenient parking and additional storage. Outside, the expansive half-acre lot offers endless possibilities for outdoor entertaining, gardening, or creating your own backyard retreat.
Property Features
Property Type: Residential - Single Family
Cooling: Central Air
Garage: 2 car attached
Heating: Central, Electric
Home Style: Ranch
Lot Size: 0.50 Acres
Stories: 1.0
Year Built: 2019
Amenities
Ceiling Fan(s)
Dual Sinks
Split Bedrooms
Separate Shower
Vanity
Vaulted Ceiling(s)
Walk-In Closet(s)
Window Treatments
Breakfast Bar
Stainless Steel Appliances
Solid Surface Counters
Irrigation Sprinklers
Patio
Feature Descriptions
Appliances: Dishwasher, Microwave, Range, Dryer, Washer
Days on Site: 8
Exterior: Masonry, Vinyl Siding, Wood Frame
Flooring: Carpet, Luxury Vinyl, Luxury VinylPlank, Tile
HOA Fee: 0/ Monthly
Laundry: Washer Hookup
Lot: Outside City Limits, Rectangular, Rectangular Lot
Parcel#: 37809020010
Parking: Attached, Two Car Garage, Garage
Parking Notes: Attached, Two Car Garage, Garage
Patio/Porch: Front Porch, Patio
Security: Smoke Detector(s)
Utilities: Cable Available, Electricity Available, Sewer Available, Water Available
Water: Public
Window: Window Treatments
Local Schools
High School: Conway High School
Middle School: Whittemore Park Middle School
Elementary School: Pee Dee Elementary School
Listed By / Shown By
Listed By
Agency Name: RE/MAX Executive
Agency Contact: Cell: 843-492-3186
Shown By
Agency Title: CENTURY 21 Thomas
Agency Phone: 888-249-2100

Estimate Your Payment
Estimated Payment
$ 881.03 per month $778.95 Principal & Interest $0.00 Property Tax (data not provided by mls) $102.08 Homeowner's Insurance
6115 Cates Bay Hwy. | MLS# 2624866
This single family home located at 6115 Cates Bay Hwy., Conway, SC 29527 is currently listed for sale with an asking price of $350,000. This property was built in 2019 and has 3 bedrooms and 2 full baths with 1704 sq. ft. Cates Bay Hwy. is located in the Not within a Subdivision subdivision. Search Not Within A Subdivision real estate on www.century21thomas.com today.