
BEDS3
BATHS2 full
SQUARE FEET1,703
MLS#100602305
STATUSActive
PROPERTY TYPERental - Single Family
SUBDIVISIONFairfield Harbour
Property Description
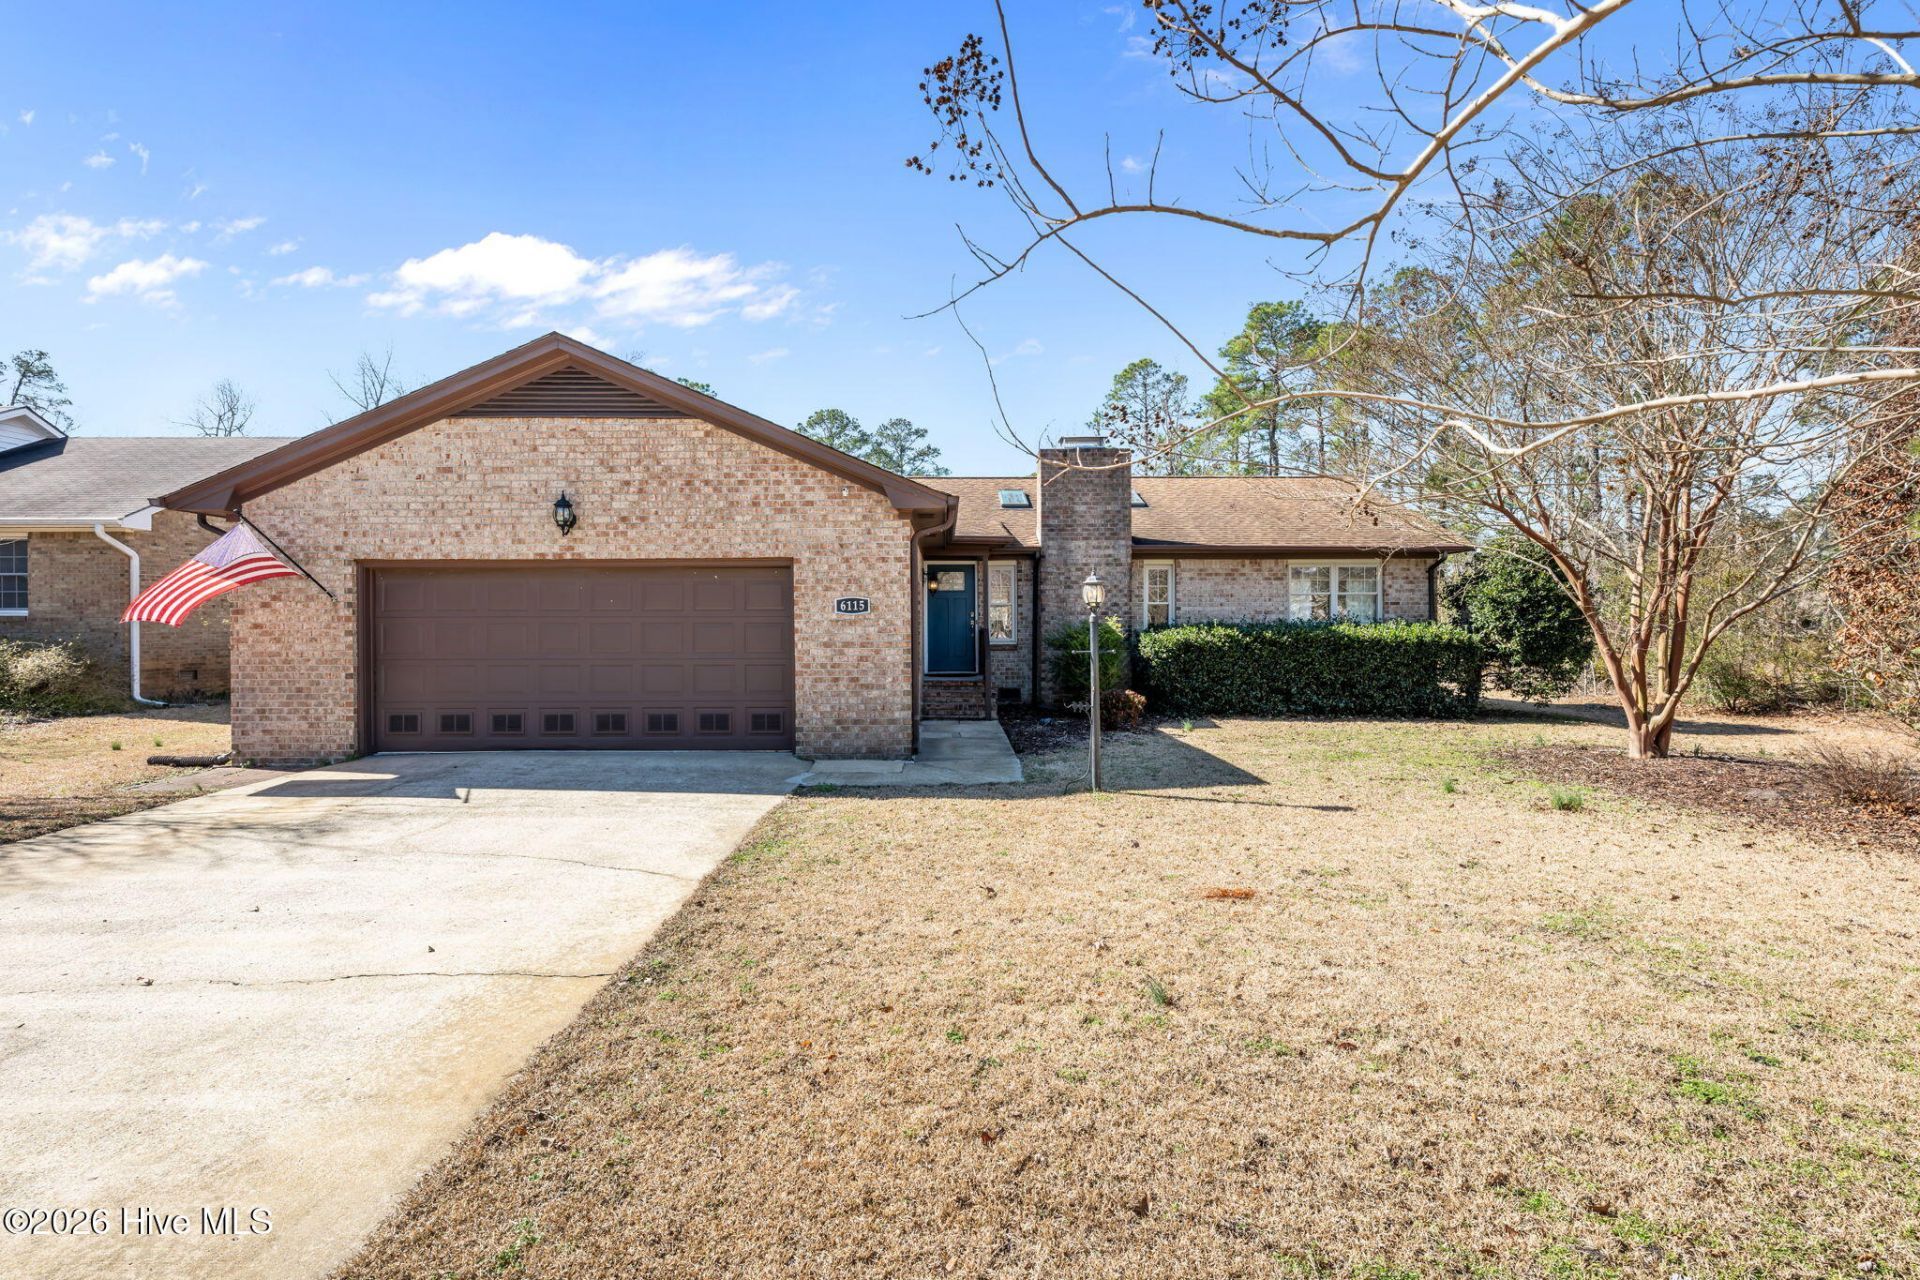
Welcome home to this beautiful Fairfield Harbour rental located in a gated waterfront community just minutes from historic downtown New Bern!This bright and open home features a vaulted ceiling, cozy fireplace, stylish board-and-batten accent wall, and a spacious layout perfect for comfortable living and entertaining. The updated kitchen offers quartz countertops, stainless steel appliances, a breakfast bar, and plenty of cabinet space.Relax in the inviting three-season porch, unwind in the private primary suite with walk-in closet and tiled shower, or enjoy the many conveniences this home offers, including a separate laundry room and powered outdoor shed.Enjoy all that Fairfield Harbour has to offer with access to incredible community amenities including golf, marinas, tennis and pickleball courts, walking trails, playground, dog park, fishing pier, boat ramp, and more.Live the relaxed coastal lifestyle you've been looking for -- schedule your showing today!
Property Features
Property Type: Rental - Single Family
Cooling: Ceiling Fan(s), Heat Pump
Garage: 2
Heating: Heat Pump, Electric
Lot Size: 0.28 Acres
Stories: 1.0
Year Built: 1984
Amenities
Walk-in Closet(s)
Master Downstairs
Vaulted Ceiling(s)
Ceiling Fan(s)
Walk-in Shower
Blinds/Shades
Walk-In Closet(s)
Feature Descriptions
Appliances: Electric Oven, Built-In Microwave, Refrigerator, Dishwasher, Electric Range
Association Amenities: Waterfront Community, Clubhouse, Dog Park, Gated, Golf Course, Maintenance Common Areas, Maintenance Roads, Management, Marina, Meeting Room, Park, Picnic Area, Playground, Ramp, Restaurant, Security, Street Lights, Tennis Court(s), Trail(s), Water, Pickleball
Days on Site: 1
Exterior: Brick Veneer, Wood Frame
Flooring: LVT/LVP
Laundry: Laundry Room
Lot: Water Access Comm
Parcel#: 2-062 -209
Parking: Garage Faces Front, Concrete, Garage Door Opener, On Site, Paved
Parking Notes: Garage Faces Front, Concrete, Garage Door Opener, On
Patio/Porch: Enclosed, Patio, Porch
Pets Allowed: Dogs OK, Cats OK, Negotiable, Yes
Security: Smoke Detector(s)
Sewer: Community Sewer
Special View Info: See Remarks
Utilities: Sewer Connected, Water Connected
Water: Community Water
Water Features: Water Access Comm
Window: Skylight(s), Thermal Windows
Room Sizes
Primary Bedroom: 16 X 13.2 Level - Main
Bedroom 2: 12.4 X 11.25 Level - Main
Bedroom 3: 11.25 X 10.2 Level - Main
Living Room: 17.3 X 14.5 Level - Main
Dining Room: 12.7 X 11.2 Level - Main
Kitchen: 12.8 X 12.5 Level - Main
Laundry: 9 X 7.6 Level - Main
Local Schools
High School: West Craven
Middle School: West Craven
Elementary School: Bridgeton
Listed By / Shown By
Listed By
Agency Name: Results Property Management
Shown By
Agency Title: CENTURY 21 Thomas
Agency Phone: 888-249-2100

6115 Gondolier Drive | MLS# 100602305
This property located at 6115 Gondolier Drive , New Bern, NC 28560 is currently listed for rent with an asking price of $2,300 / Monthly. Search New Bern real estate on www.century21thomas.com today.