
BEDS3
BATHS2 full 1 partial
SQUARE FEET2,111
MLS#100609091
STATUSPending with Showings
PROPERTY TYPEResidential - Single Family
SUBDIVISIONFairfield Harbour
Property Description
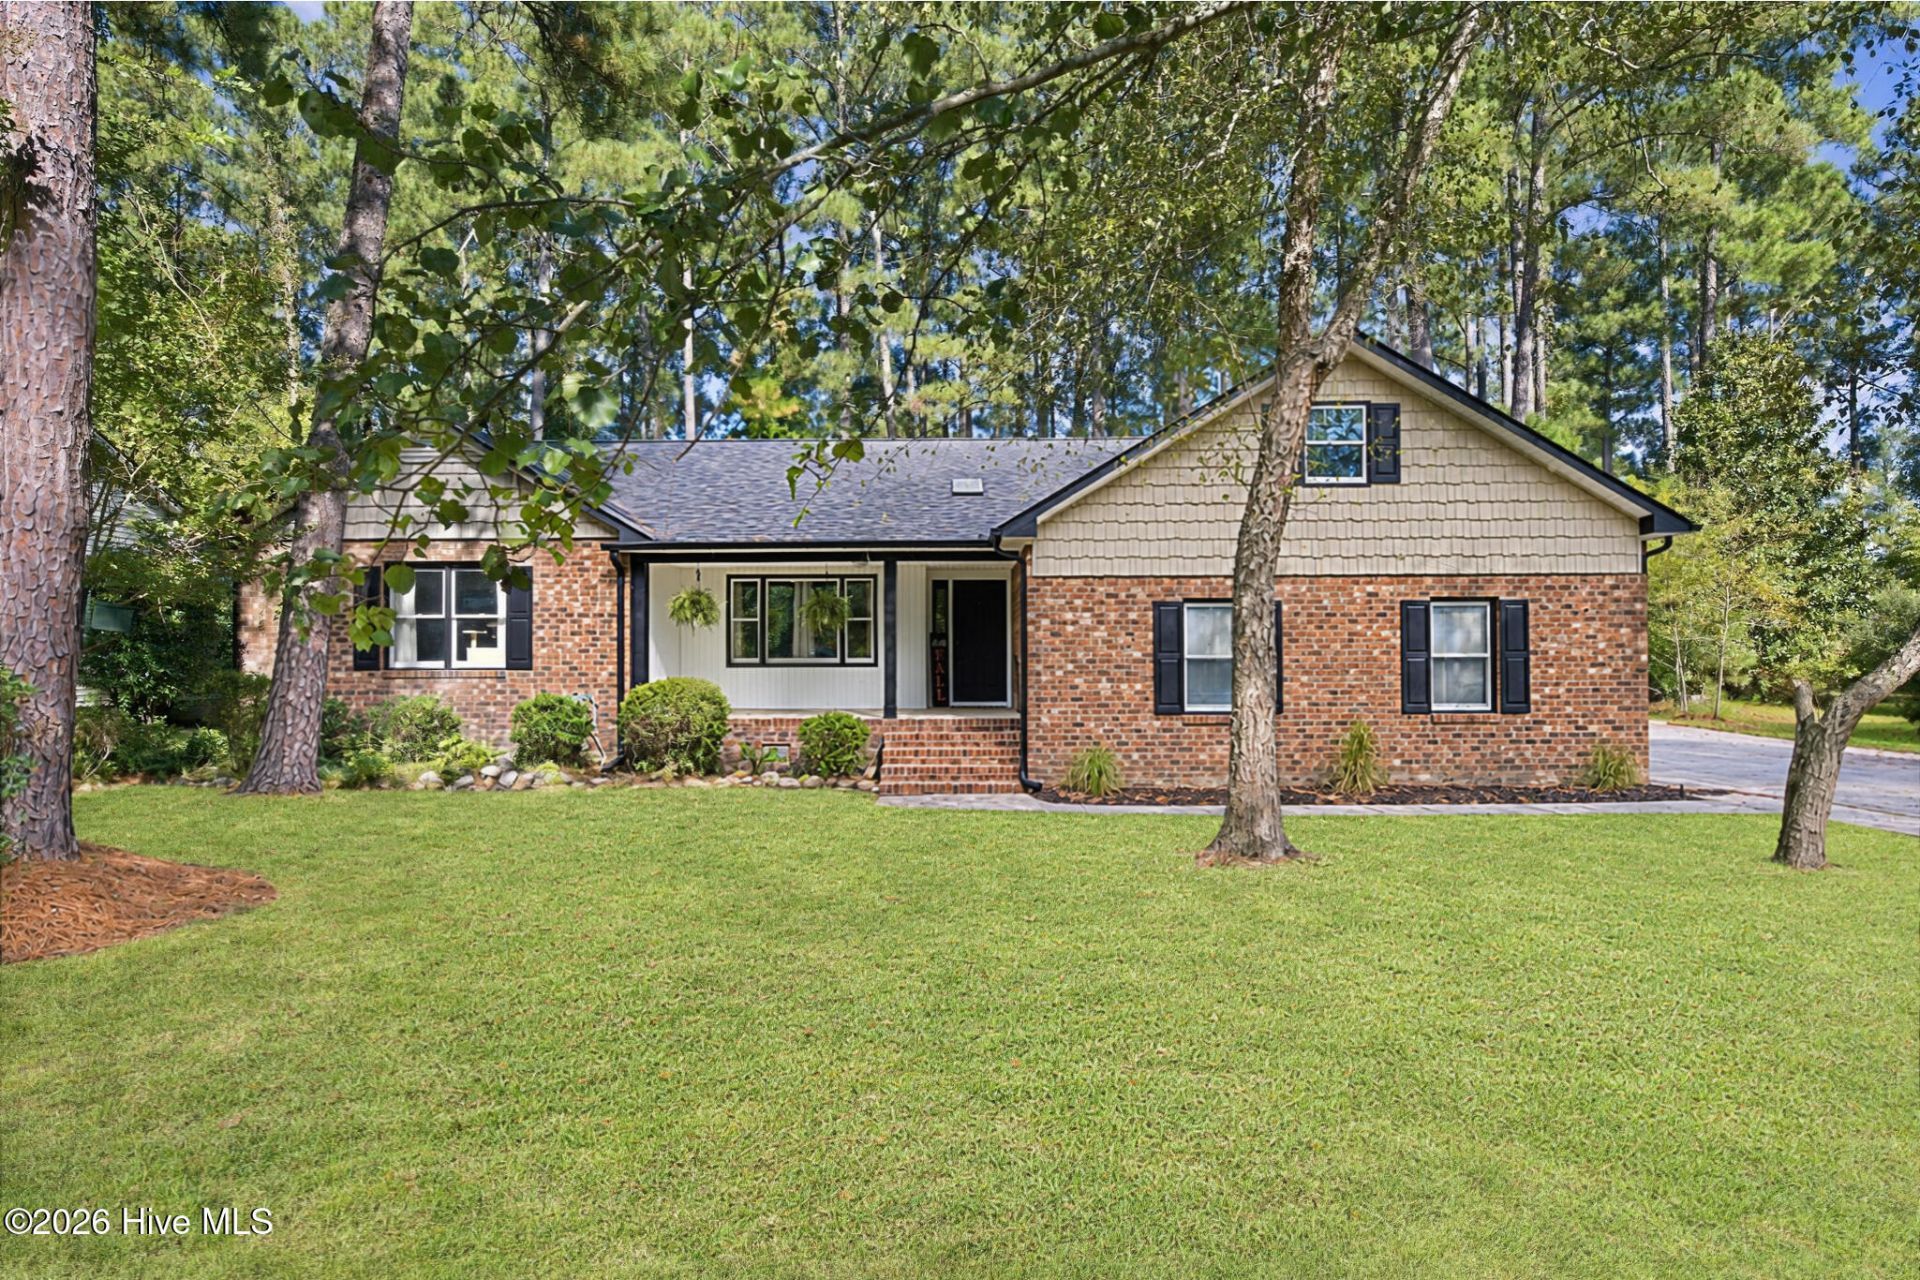
This light and bright all-brick home is nestled in a gated waterfront and golfing community just minutes from historic New Bern and is ready for its new owners. An open, easy-flowing floor plan with large windows and LVP flooring throughout creates a welcoming space for everyday living and entertaining. The spacious kitchen features a breakfast nook with a charming bay window. Enjoy the privacy of your wooded surroundings from the deck or screened porch. The primary suite offers direct access to the back deck and features a walk-in shower. A separate laundry room and convenient adjacent half bath add to the home's functionality. Residents of Fairfield Harbour enjoy an impressive array of amenities, including the Harbour Club, an 18-hole golf course, The Pointe restaurant, two marinas, tennis and pickleball courts, a community center, dog park, boat ramp, kayak launch, walking trails, picnic pavilion, and playground. Blending gracious living spaces with the many amenities of Fairfield Harbour, this home provides the ideal setting for a comfortable lifestyle surrounded by natural beauty.
Property Features
Property Type: Residential - Single Family
Cooling: Heat Pump
Garage: 2 car attached
Heating: Heat Pump, Electric
Lot Size: 0.36 Acres
Roof Type: Shingle
Stories: 1.0
Year Built: 1992
Amenities
Vaulted Ceiling(s)
Entrance Foyer
Ceiling Fan(s)
Walk-in Shower
Feature Descriptions
Appliances: Electric Cooktop, Built-In Electric Oven, Refrigerator, Dishwasher
Association Amenities: Waterfront Community, Boat Dock, Clubhouse, Dog Park, Gated, Golf Course, Maintenance Common Areas, Maintenance Roads, Management, Marina, Meeting Room, Park, Party Room, Pickleball, Picnic Area, Playground, Ramp, Restaurant, Security, Street Lights, Tennis Court(s), Trail(s), Water, Private Golf Carts Allowed
Days on Site: 18
Exterior: Brick Veneer, Wood Frame
Flooring: LVT/LVP
HOA Fee: $1488/ Annually
Laundry: Laundry Room
Lot: Water Access Comm
Lot Dimensions: 97 x 150 x 105 x 150
Parcel#: 2-070-093
Parking: Garage Faces Side
Parking Notes: Garage Faces Side
Patio/Porch: Covered, Deck, Screened, Front Porch
Security: Smoke Detector(s)
Sewer: Community Sewer, Carolina Water Service Inc
Special View Info: None
Utilities: Sewer Connected, Water Connected
Water: Community Water
Water Features: Water Access Comm
Window: Skylight(s)
Room Sizes
Dining Room: 12.7 X 10.6 Level - First
Bedroom 2: 14.23 X 13.25 Level - First
Breakfast Nook: 11 X 9.6 Level - First
Bedroom 3: 15.4 X 15.1 Level - First
Primary Bedroom: 18 X 14 Level - First
Living Room: 17.5 X 16.5 Level - First
Kitchen: 11.4 X 9.6 Level - First
Local Schools
High School: West Craven
Middle School: West Craven
Elementary School: Bridgeton
Listed By / Shown By
Listed By
Agency Name: COLDWELL BANKER SEA COAST ADVANTAGE
Agency Phone: 252-638-3500
Shown By
Agency Title: CENTURY 21 Thomas
Agency Phone: 888-249-2100

Estimate Your Payment
Estimated Payment
$ 780.34 per month $689.93 Principal & Interest $0.00 Property Tax (data not provided by mls) $90.42 Homeowner's Insurance
6115 Ibis Lane | MLS# 100609091
This single family home located at 6115 Ibis Lane, New Bern, NC 28560 is currently listed for sale with an asking price of $310,000. This property was built in 1992 and has 3 bedrooms and 2 full and 1 partial baths with 2111 sq. ft. Ibis Lane is located in the Fairfield Harbour subdivision. Search Fairfield Harbour real estate on www.century21thomas.com today.