
BEDS4
BATHS2 full 1 partial
SQUARE FEET2,624
MLS#100601438
STATUSActive
PROPERTY TYPEResidential - Single Family
SUBDIVISIONSage Creek-the Ridge
Property Description
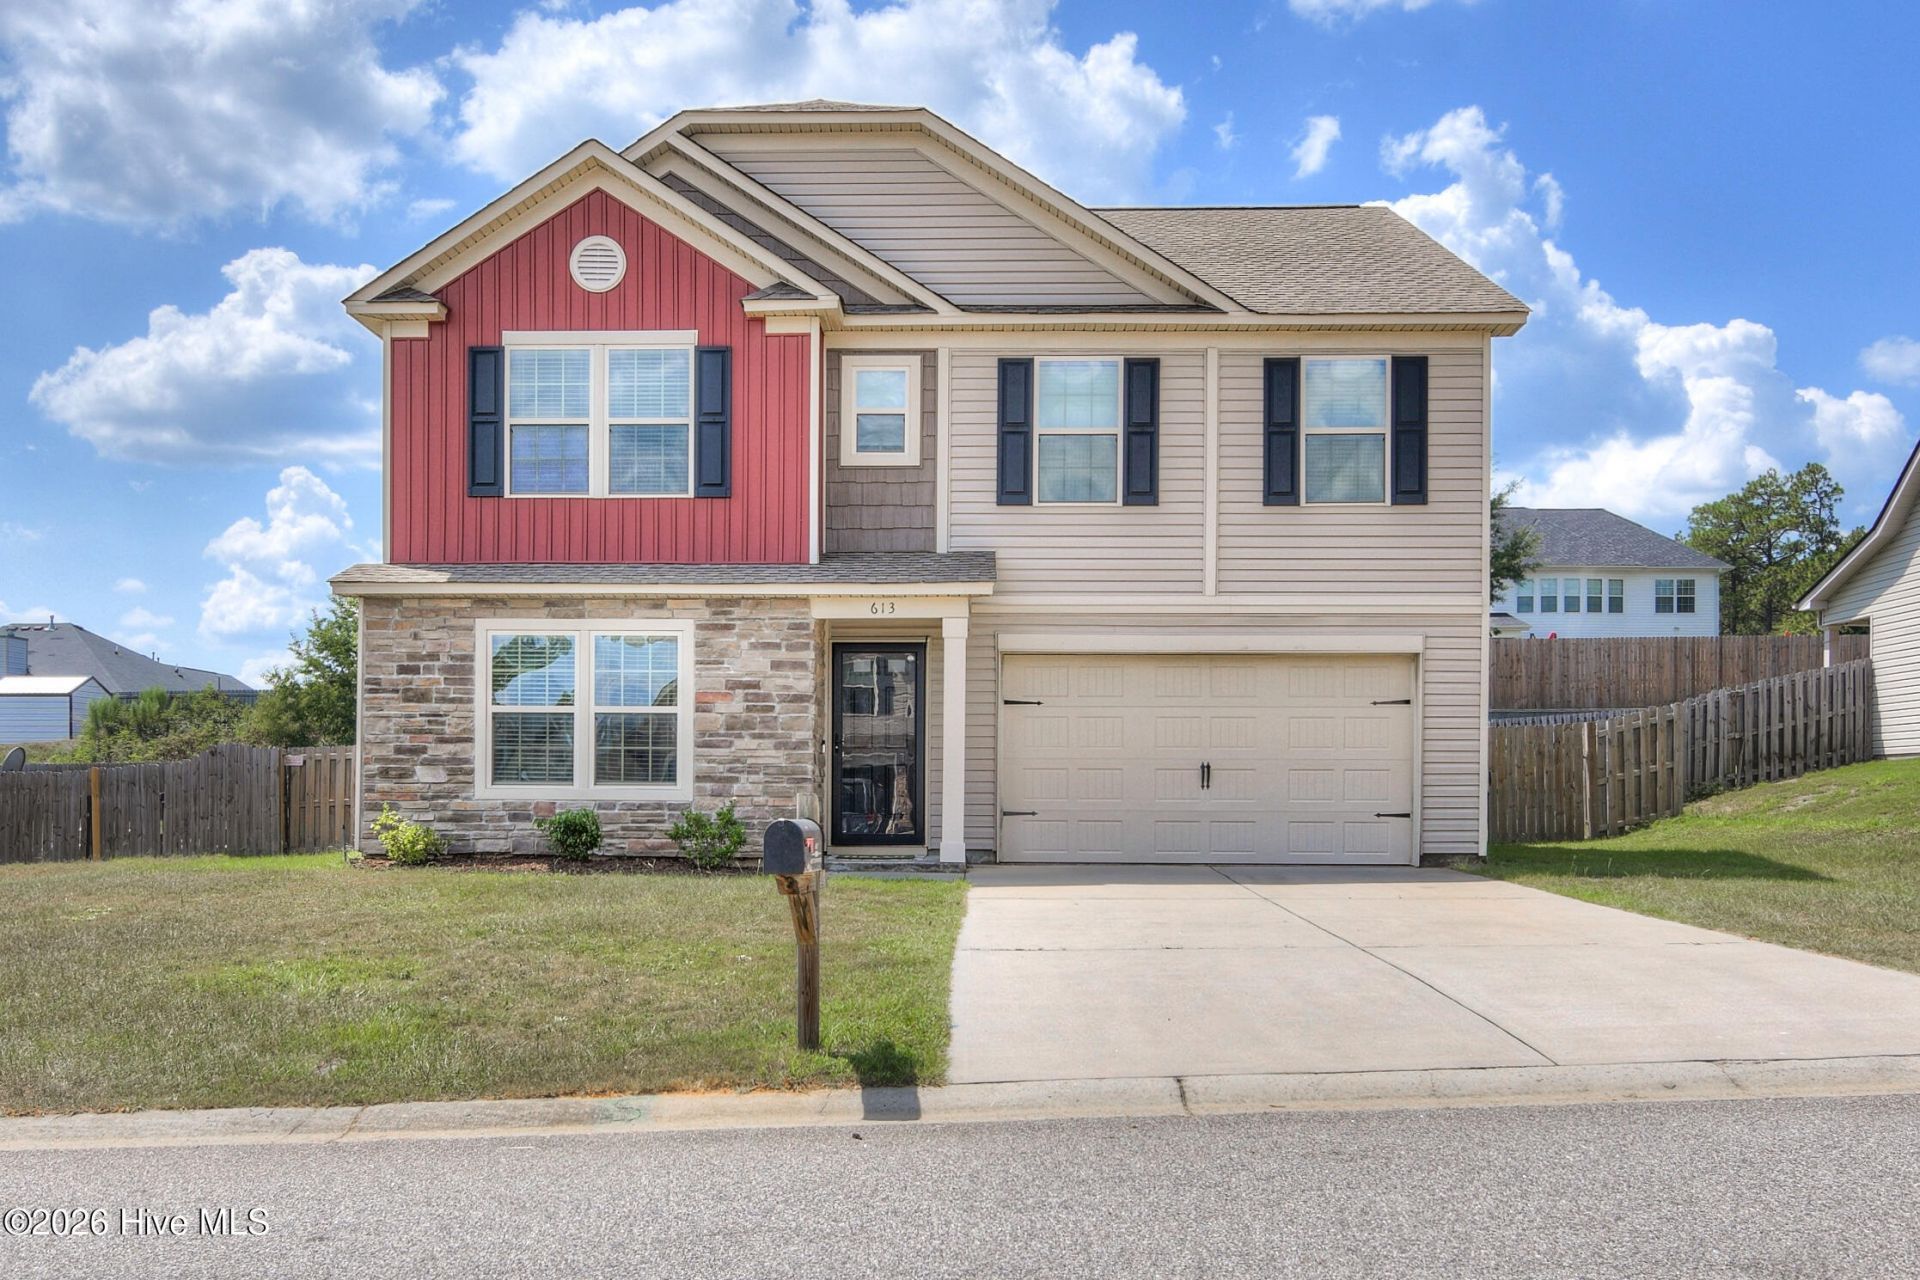
Welcome Home to 613 Buttonwood Drive, a spacious 4-bedroom, 2.5-bath home offering approximately 2,624 square feet in the Sage Creek community. The main level features formal living and dining rooms with hardwood flooring, along with a spacious kitchen offering granite countertops, abundant cabinetry, and a large center island. The kitchen opens to the family room, where a natural gas fireplace creates a comfortable gathering space.Upstairs, the primary suite features a cathedral ceiling and private bathroom. Three additional bedrooms, a full bathroom, and a versatile loft provide plenty of flexibility for a home office, playroom, media room, or additional living area. An attached two-car garage completes the home. Tucked away in an established neighborhood while remaining convenient to shopping, dining, and I-20, this home offers the space and location to fit a variety of needs. Certified Green/Smart home - R-50 insulation, heat shield, and UV protected windows.
Property Features
Property Type: Residential - Single Family
Cooling: Central Air, Ceiling Fan(s)
Garage: 2 car attached
Heating: Fireplace(s), Electric, Heat Pump, Natural Gas
Lot Size: 0.26 Acres
Roof Type: Composition
Stories: 2.0
Year Built: 2015
Amenities
Walk-in Closet(s)
Entrance Foyer
Kitchen Island
Pantry
Blinds/Shades
Eat-in Kitchen
Walk-In Closet(s)
Wired for Data
Other
See Remarks
Other
See Remarks
Feature Descriptions
Appliances: Built-In Microwave, See Remarks, Range, Disposal, Dishwasher, Tankless Water Heater, Gas Range, Other
Association Amenities: Street Lights, Other
Exterior: Stone, Vinyl Siding
Fencimg: Privacy, Back Yard
Flooring: Carpet, See Remarks, Hardwood, Other
HOA Fee: $560/ Annually
Laundry: Dryer Hookup, Washer Hookup
Lot: Landscaped, Sprinklers in Front, Sprinklers in Rear
Lot Dimensions: .33
Parcel#: 0480023009
Parking: Attached, Asphalt, Concrete, Garage Door Opener, Garage
Parking Notes: Attached, Asphalt, Concrete, Garage Door Opener, Garag
Patio/Porch: Covered, Patio, Rear Porch
Security: Smoke Detector(s)
Sewer: Public Sewer
Special View Info: See Remarks
Utilities: Cable Available, Natural Gas Available, Water Connected
Water: Public
Window: Thermal Windows, Garden Windows
Room Sizes
Family Room: 17 X 17 Level - Main
Primary Bedroom: 16 X 17 Level - Upper
Bedroom 2: 10 X 11 Level - Upper
Bedroom 4: 12 X 12 Level - Upper
Bedroom 3: 10 X 12 Level - Upper
Dining Room: 11 X 12 Level - Main
Other: 14 X 10 Level - Upper
Kitchen: 18 X 17 Level - Main
Living Room: 13 X 12 Level - Main
Local Schools
High School: Midland Valley
Middle School: Leavelle McCampbell
Elementary School: Byrd
Listed By / Shown By
Listed By
Agency Name: ZACH TAYLOR REAL ESTATE
Shown By
Agency Title: CENTURY 21 Thomas
Agency Phone: 888-249-2100

Estimate Your Payment
Estimated Payment
$ 792.68 per month $700.83 Principal & Interest $0.00 Property Tax (data not provided by mls) $91.85 Homeowner's Insurance
613 Buttonwood Drive | MLS# 100601438
This single family home located at 613 Buttonwood Drive , Graniteville, SC 29829 is currently listed for sale with an asking price of $314,900. This property was built in 2015 and has 4 bedrooms and 2 full and 1 partial baths with 2624 sq. ft. Buttonwood Drive is located in the Sage Creek-the Ridge subdivision. Search Sage Creek-the Ridge real estate on www.century21thomas.com today.