
BEDS3
BATHS2 full 1 partial
SQUARE FEET1,763
MLS#100537599
STATUSActive
PROPERTY TYPEResidential - Single Family
SUBDIVISIONVillage Creek
SCHOOLOnslow
Property Description
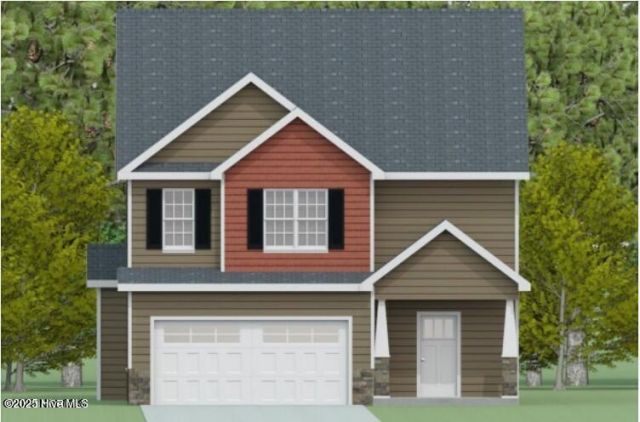
CONTRUCTION COMPLETE MOVE IN READY!!! SELLER OFFERING $10K BUYER USE AS YOU CHOOSE! The Susie floor plan has 3 bedrooms and 2.5 bathrooms approx. 1763 heated Sqft. tucked in a cul-de-sac! You are greeted with a covered front porch and beautiful exterior finishes. Open concept living spaces are perfect for entertaining guests. Make memories in your spacious 12' x 15' living room and enjoy winter days around the fireplace. This rooms flows into your formal dining room and spacious kitchen. The chef in the home will love easy access to rear patio for year-round indoor-outdoor dining. Highlights of the eat-in kitchen are staggered cabinets, stainless steel appliances, microwave hood, smooth top range, dishwasher, granite counter tops & pantry for extra storage. The laundry room and powder room finish off the first floor. Upstairs you'll find the 19' x 13' primary suite thoughtfully designed, double WIC's. The primary ensuite bathroom has double vanity, separate shower, and soaking tub. Two guests' bedrooms, guest bathroom, and linen closet finish off the 2nd floor the home.
Property Features
Property Type: Residential - Single Family
Cooling: Central Air
Fireplaces: 1
Garage: 2 car attached
Heating: Electric, Heat Pump
Lot Size: 0.75 Acres
Roof Type: Architectural Shingle
Stories: 2.0
Year Built: 2026
Amenities
Walk-in Closet(s)
Tray Ceiling(s)
Entrance Foyer
Ceiling Fan(s)
Pantry
Walk-In Closet(s)
Feature Descriptions
Appliances: Electric Oven, Built-In Microwave, Dishwasher
Association Amenities: Maintenance Common Areas, Management, See Remarks
Days on Site: 311
Exterior: See Remarks, Vinyl Siding, Wood Frame
Flooring: Carpet, See Remarks
HOA Fee: $300/ Annually
Laundry: Laundry Room
Lot: Cul-De-Sac
Lot Dimensions: IRR
Parcel#: 534800240964
Parking: Attached, Garage Door Opener, On Site, Paved
Parking Notes: Attached, Garage Door Opener, On Site, Paved
Patio/Porch: Patio, Porch
Security: Smoke Detector(s)
Sewer: Septic Permit On File, Septic Tank
Special View Info: None
Utilities: See Remarks
Local Schools
High School: White Oak
Middle School: Hunters Creek
Elementary School: Silverdale
School District: Onslow
Listed By / Shown By
Listed By
Agency Name: Century 21 Coastal Advantage
Agency Phone: 910-353-7755
Shown By
Agency Title: CENTURY 21 Thomas
Agency Phone: 888-249-2100

Estimate Your Payment
Estimated Payment
$ 838.24 per month $741.11 Principal & Interest $0.00 Property Tax (data not provided by mls) $97.13 Homeowner's Insurance
614 Turkey Trot Trail | MLS# 100537599
This single family home located at 614 Turkey Trot Trail, Maysville, NC 28555 is currently listed for sale with an asking price of $333,000. This property was built in 2026 and has 3 bedrooms and 2 full and 1 partial baths with 1763 sq. ft. Turkey Trot Trail is located in the Village Creek subdivision within the Onslow school district. Search Village Creek real estate on www.century21thomas.com today.