
BEDS4
BATHS3 full
SQUARE FEET2,264
MLS#100589937
STATUSActive
PROPERTY TYPEResidential - Single Family
SUBDIVISIONTrolley Run Station
Property Description
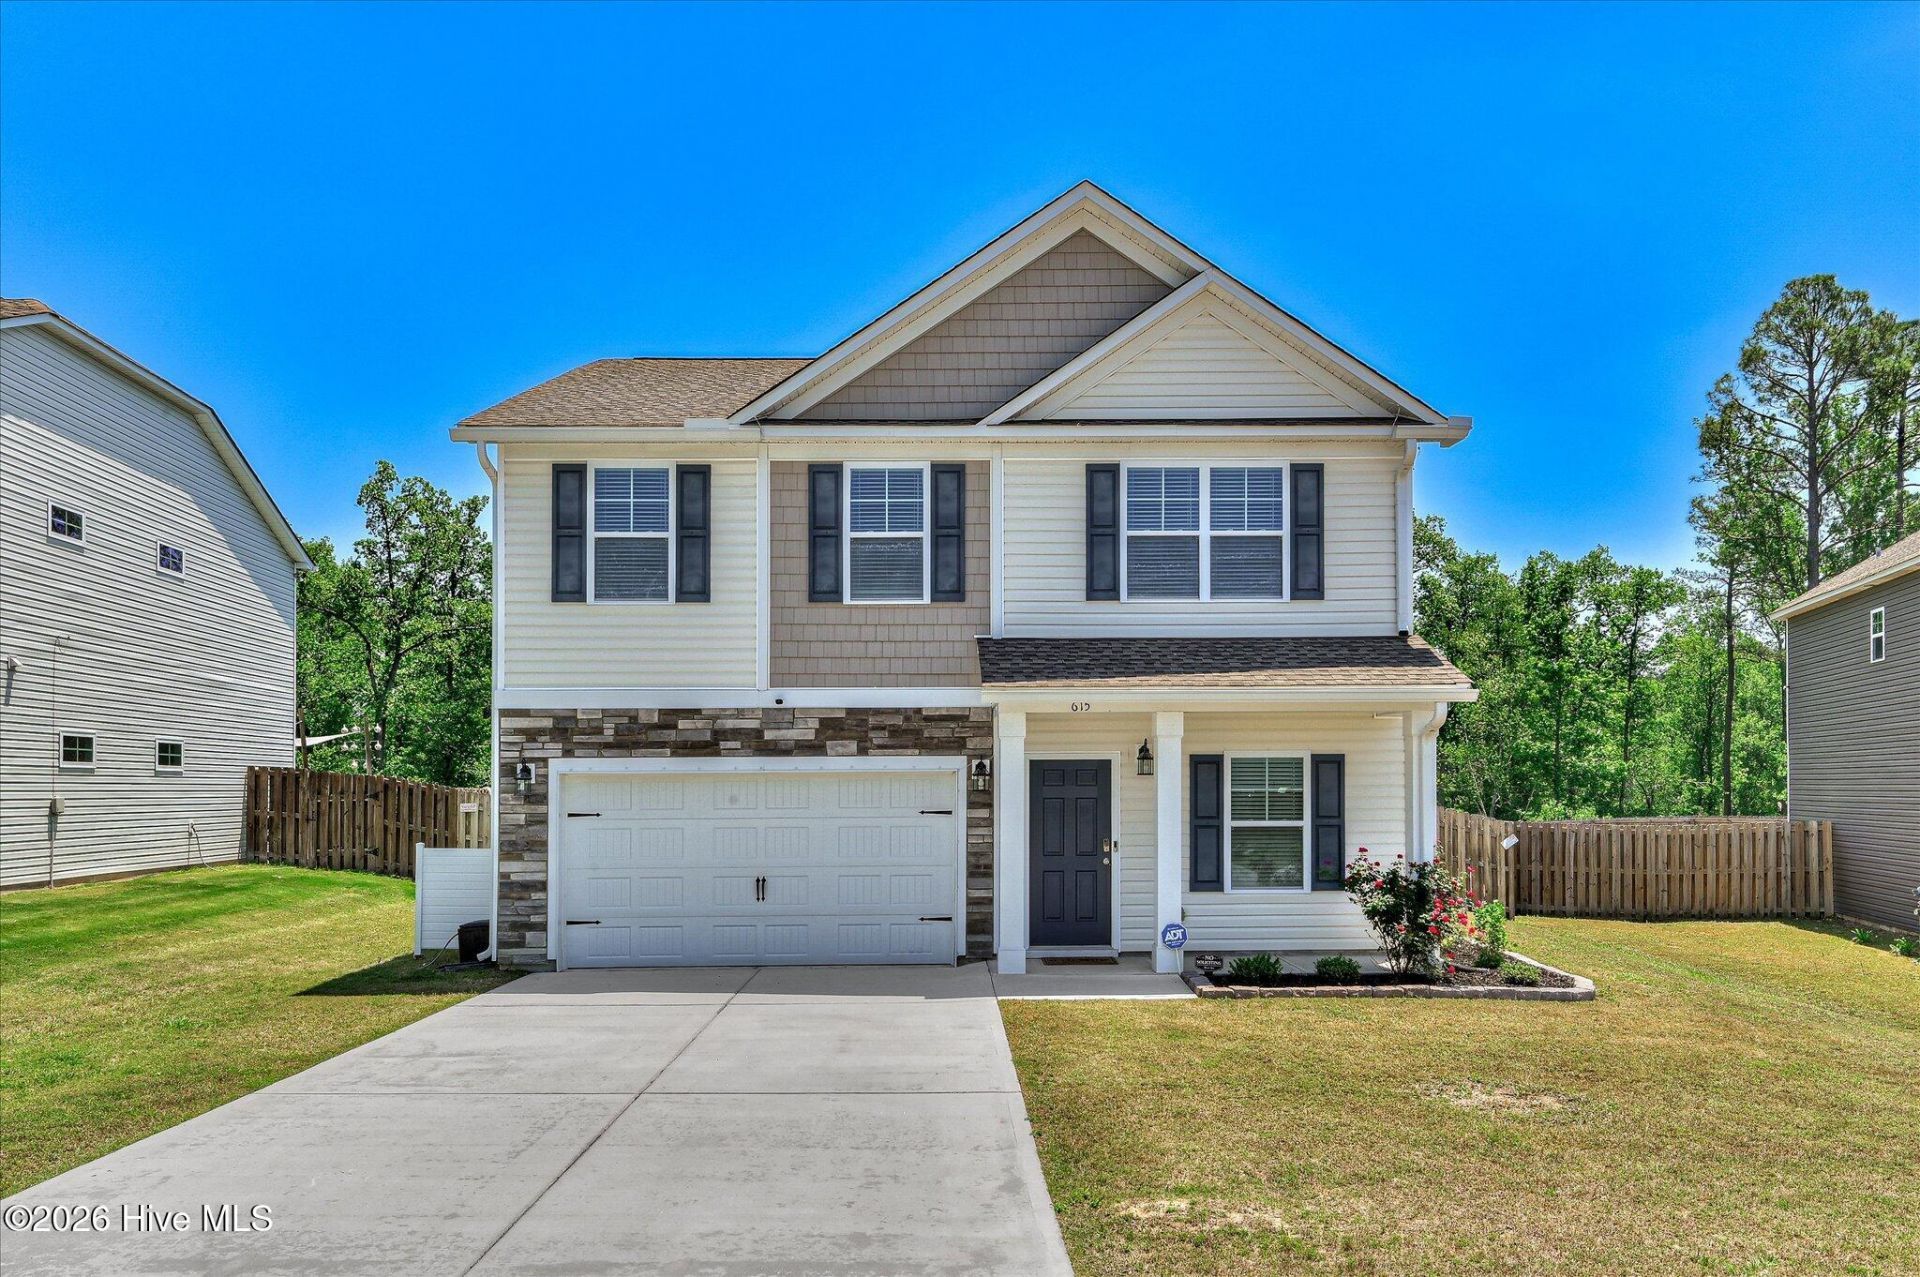
Every home has a story, and this one is ready for its next chapter. Nestled on a spacious one acre cul-de-sac lot in Trolley Run Station, 615 Burnaby Court offers the space, comfort, and flexibility today's buyers are searching for. With over 2200 square feet, this thoughtfully designed home features four bedrooms, two and a half baths, a dedicated home office, formal dining, and an upstairs flex space that adapts to your lifestyle. This open floor plan is inviting. The living/family room has a cozy fireplace and easy flow into the kitchen, making everyday living and gatherings effortless. Step outside to a screened porch overlooking a private fenced backyard, perfect for quiet mornings or weekend get togethers. Smart home features and energy saving solar panels add modern convenience with long-term savings. Now offered at 305,000, this home presents an exceptional opportunity to own space, value, and lifestyle all in one. Schedule your private tour today and experience all that 615 Burnaby Court has to offer.
Property Features
Property Type: Residential - Single Family
Cooling: Central Air, Ceiling Fan(s)
Garage: 2 car attached
Heating: Other, Fireplace(s), Active Solar, Electric, Forced Ai
Lot Size: 0.29 Acres
Roof Type: Shingle, Composition
Stories: 2.0
Year Built: 2020
Amenities
Walk-in Closet(s)
Tray Ceiling(s)
Kitchen Island
Ceiling Fan(s)
Pantry
Walk-in Shower
Blinds/Shades
Walk-In Closet(s)
Feature Descriptions
Appliances: Electric Oven, Built-In Microwave, Refrigerator, Disposal, Dishwasher, Cooktop, Electric Range
Association Amenities: Maintenance Common Areas, Management
Exterior: Aluminum Siding, Stone
Fencimg: Privacy, Back Yard
Flooring: LVT/LVP, Carpet, Laminate
HOA Fee: $615/ Annually
Laundry: Dryer Hookup, Washer Hookup, Laundry Closet
Lot: Cul-De-Sac, See Remarks, Landscaped, Other
Lot Dimensions: 60 x190 x 71 x 187
Parcel#: 0871007011
Parking: Garage Faces Front, Garage Door Opener, Paved, Garage, Parking Pad
Parking Notes: Garage Faces Front, Garage Door Opener, Paved, Garage
Patio/Porch: Enclosed, Patio
Sewer: Public Sewer
Special View Info: See Remarks
Utilities: Cable Available, Sewer Available, Water Available, High Speed Internet
Water: Public
Room Sizes
Kitchen: 13.9 X 11.9 Level - First
Family Room: 17.8 X 16.6 Level - First
Dining Room: 13.9 X 11.11 Level - First
Bedroom 4: 11 X 14.3 Level - Second
Bedroom 3: 10.1 X 14.3 Level - Second
Bedroom 2: 10 X 14.3 Level - Second
Other: 4 X 16 Level - First
Primary Bedroom: 15 X 13.5 Level - Second
Loft: 14.9 X 12.2 Level - Second
Office: 9.5 X 10.6 Level - First
Local Schools
High School: Midland Valley
Middle School: Leavelle McCampbell
Elementary School: Graniteville Elementary
Listed By / Shown By
Listed By
Agency Name: EXP Realty, LLC
Shown By
Agency Title: CENTURY 21 Thomas
Agency Phone: 888-249-2100

Estimate Your Payment
Estimated Payment
$ 767.76 per month $678.80 Principal & Interest $0.00 Property Tax (data not provided by mls) $88.96 Homeowner's Insurance
615 Burnaby Court | MLS# 100589937
This single family home located at 615 Burnaby Court , Aiken, SC 29801 is currently listed for sale with an asking price of $305,000. This property was built in 2020 and has 4 bedrooms and 3 full baths with 2264 sq. ft. Burnaby Court is located in the Trolley Run Station subdivision. Search Trolley Run Station real estate on www.century21thomas.com today.