
BEDS3
BATHS2 full 1 partial
SQUARE FEET1,560
MLS#2626045
STATUSActive
PROPERTY TYPEResidential - Condominium
SUBDIVISIONPark West - Murrells Inlet
Property Description
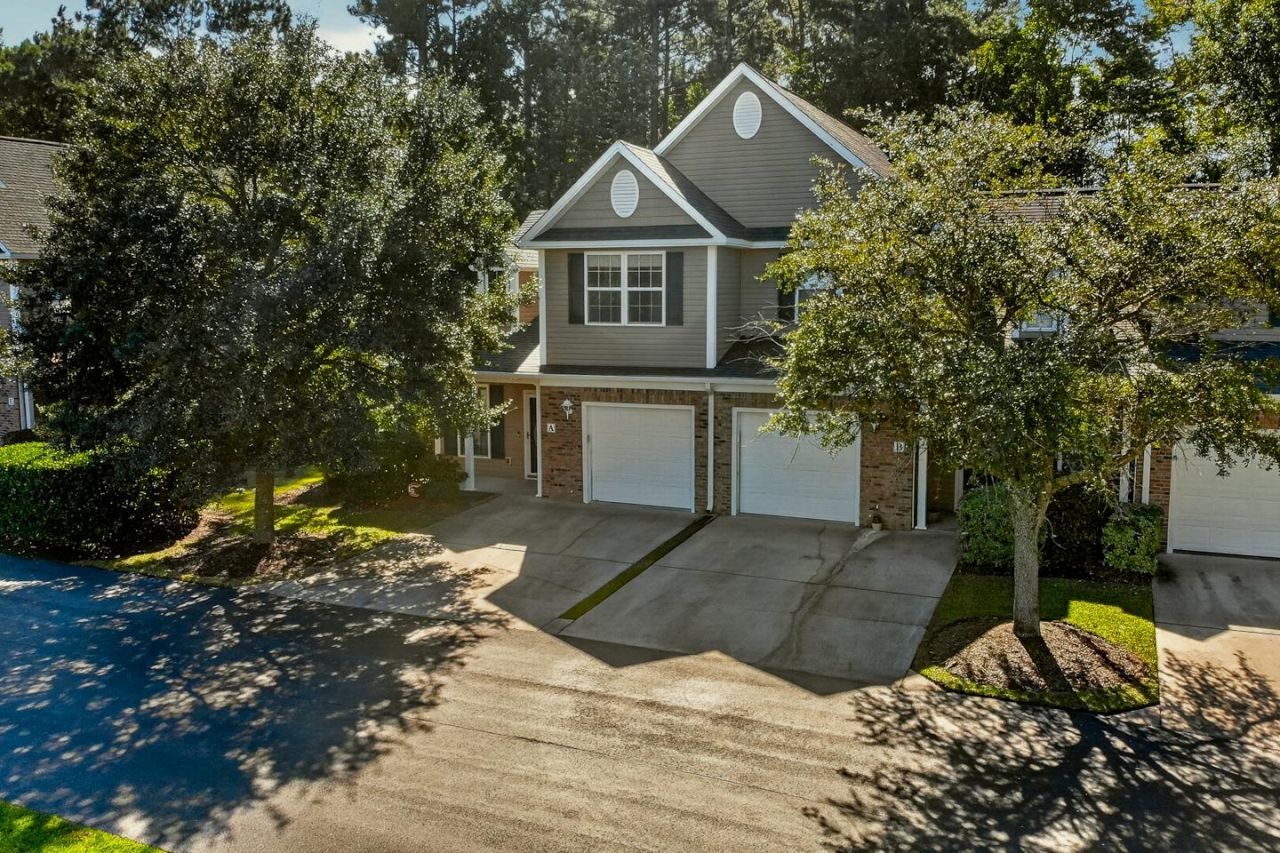
Welcome to Park West in Murrells Inlet! This 3 bedroom, 2 1/2 bath end unit condo offers a townhome style layout with an open living/dining area and convenient breakfast bar. The first floor primary suite features a private en-suite bath with an updated shower, along with the convenience of a downstairs half bath. Upstairs, 2 additional bedrooms share a full bath with a tub and shower combination. An additional loft provides flexible space for a home office, reading area, or extra living space. Enjoy the outdoors from the screened in back patio with tile flooring and a peaceful wooded backdrop. Located across from a community pond, this end unit also offers a pond view from the front porch. A private driveway and one car garage with heating and air conditioning provide convenient parking and additional storage. Community amenities include a pool and hot tub. Conveniently located just minutes from the Murrells Inlet MarshWalk, beaches, local dining, shopping, and entertainment, this property offers the opportunity to enjoy the coastal lifestyle as a primary residence or second home.
Property Features
Property Type: Residential - Condominium
Cooling: Central Air
Garage: 1
Heating: Central, Electric
Stories: 2.0
Year Built: 2006
Amenities
Ceiling Fan(s)
Dual Sinks
Linen Closet
Main Level Primary
Separate Shower
Walk-In Closet(s)
Breakfast Bar
High Speed Internet
Loft
Porch
Patio
Feature Descriptions
Appliances: Dishwasher, Disposal, Microwave, Oven, Refrigerator
Association Amenities: Clubhouse, Owner Allowed Motorcycle, Pet Restrictions, Trash, Cable TV, Maintenance Grounds
Community Features: Clubhouse, Cable TV, Internet Access, Recreation Area, Long Term Rental Allowed, Pool
Days on Site: 7
Exterior: Vinyl Siding
Flooring: Carpet, Laminate, Luxury Vinyl, Luxury VinylPlank, Vinyl
HOA: Yes
HOA Fee: 412/ Monthly
Laundry: Washer Hookup
Lot: Other
Parcel#: 46900000203
Parking: One Car Garage, Private, Garage Door Opener
Parking Notes: One Car Garage, Private, Garage Door Opener
Patio/Porch: Rear Porch, Front Porch, Patio, Porch, Screened
Pets Allowed: Owner Only, Yes
Pool: Community, Outdoor Pool
Security: Smoke Detector(s)
Swimming Pool: Yes
Utilities: Cable Available, Electricity Available, Phone Available, Sewer Available, Underground Utilities, Water Available, High Speed Internet Available, Trash Collection
Water: Public
Local Schools
High School: Saint James High School
Middle School: Saint James Middle School
Elementary School: Saint James Elementary School
Listed By / Shown By
Listed By
Agency Name: The Litchfield Company Real Estate-PrinceCrk
Agency Phone: 843-357-6940
Shown By
Agency Title: CENTURY 21 Thomas
Agency Phone: 888-249-2100

Estimate Your Payment
Estimated Payment
$ 667.07 per month $589.78 Principal & Interest $0.00 Property Tax (data not provided by mls) $77.29 Homeowner's Insurance
616 Indigo Bunting Ln. , Unit A | MLS# 2626045
This condo located at 616 Indigo Bunting Ln. , Unit A, Murrells Inlet, SC 29576 is currently listed for sale with an asking price of $265,000. This property was built in 2006 and has 3 bedrooms and 2 full and 1 partial baths with 1560 sq. ft. Indigo Bunting Ln. , Unit A is located in the Park West - Murrells Inlet subdivision. Search Park West - Murrells Inlet real estate on www.century21thomas.com today.