
BEDS4
BATHS3 full
SQUARE FEET2,942
MLS#2610452
STATUSActive Under Contract
PROPERTY TYPEResidential - Single Family
SUBDIVISIONArcadia
Property Description
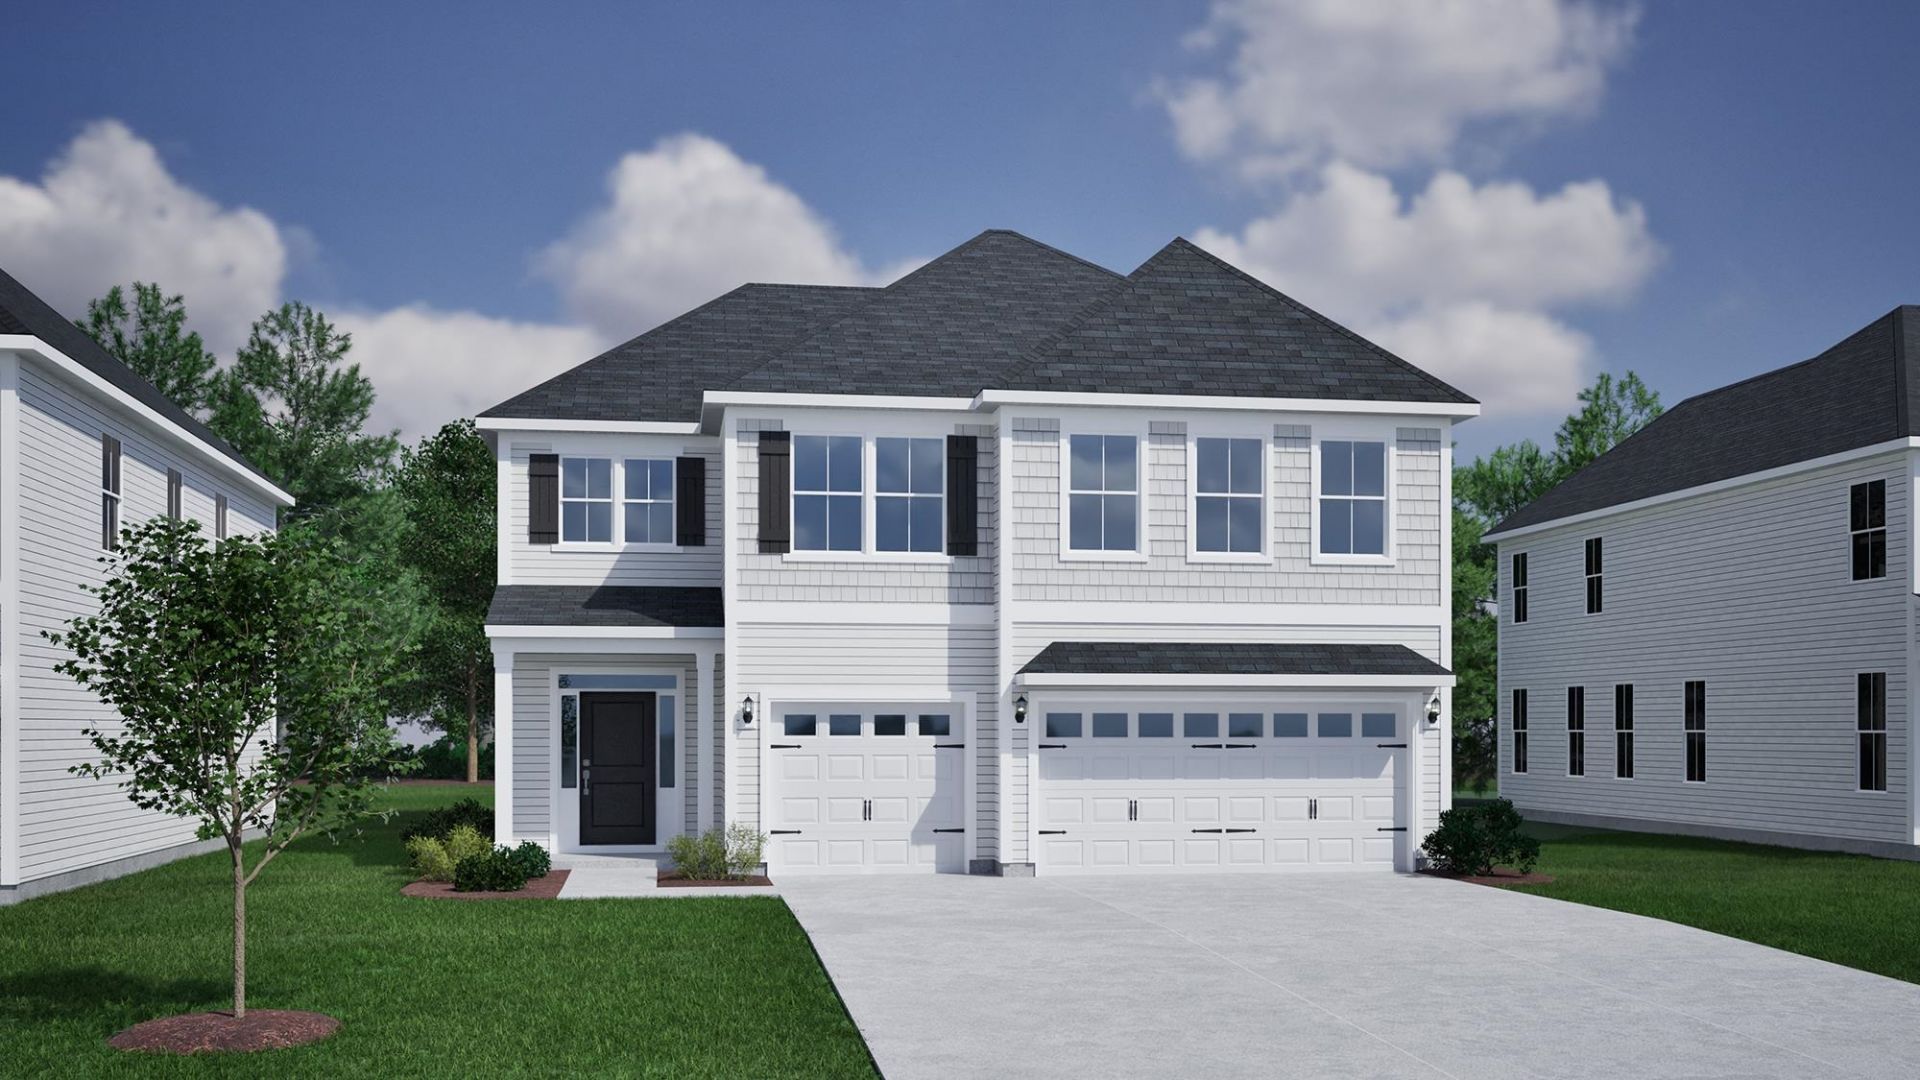
Introducing the Saluda II with 4 bedrooms and 3 full baths, loft, master suite to die for with a 13x13 walk in closet, sitting room & luxurious master bath with tile shower. Spacious family room and dining area opens to the kitchen with gourmet kitchen; cabinetry will have dovetail drawers & soft close doors/drawers throughout the home. Quartz tops in kitchen and baths. 3-car garage on this home and oversized driveway. A guest bedroom with bath is located downstairs. 2 bedrooms upstairs along with the Primary bedroom & the laundry room featuring full cabinets. Our 1-2-10 year warranty will give you peace of mind. Superior energy efficient construction includes 15 SEER HVAC and R-38 ceiling insulation. Come check out our outstanding quality, fit and finish! Photos shown are of a furnished model and may not reflect the options shown in this home. Schedule an appointment to view!
Property Features
Property Type: Residential - Single Family
Cooling: Central Air
Garage: 3 car attached
Heating: Central, Electric, Forced Air
Home Style: Traditional
Lot Size: 0.22 Acres
Stories: 2.0
Year Built: 2026
Amenities
Attic
Tray Ceiling(s)
Ceiling Fan(s)
Dual Sinks
Linen Closet
Pull Down Attic Stairs
Permanent Attic Stairs
Sitting Area in Primary
Separate Shower
Vanity
Walk-In Closet(s)
Window Treatments
Breakfast Bar
Bedroom on Main Level
Entrance Foyer
Kitchen Island
Loft
Stainless Steel Appliances
Solid Surface Counters
Sprinkler/Irrigation
Porch
Patio
Feature Descriptions
Appliances: Cooktop, Double Oven, Dishwasher, Disposal, Microwave, Range
Association Amenities: Clubhouse, Owner Allowed Golf Cart, Owner Allowed Motorcycle, Pet Restrictions, Tennis Court(s), Tenant Allowed Motorcycle
Community Features: Clubhouse, Golf Carts OK, Recreation Area, Tennis Court(s), Long Term Rental Allowed, Pool
Days on Site: 37
Door Features: Insulated Doors
Exterior: Vinyl Siding, Wood Frame
Flooring: Luxury Vinyl, Luxury VinylPlank
HOA: Yes
HOA Fee: 86/ Monthly
Laundry: Washer Hookup
Lot: Outside City Limits, Rectangular, Rectangular Lot
Lot Dimensions: 52x139
Parcel#: 42810040tbd
Parking: Attached, Garage, Three Car Garage, Garage Door Opener
Parking Notes: Attached, Garage, Three Car Garage, Garage Door Opene
Patio/Porch: Rear Porch, Front Porch, Patio
Pets Allowed: Owner Only, Yes
Pool: Community, Outdoor Pool
Security: yes
Security: Security System, Smoke Detector(s)
Swimming Pool: Yes
Utilities: Cable Available, Electricity Available, Natural Gas Available, Phone Available, Sewer Available, Underground Utilities, Water Available
Water: Public
Window: Window Treatments
Local Schools
High School: Socastee High School
Middle School: Forestbrook Middle School
Elementary School: Forestbrook Elementary School
Listed By / Shown By
Listed By
Agency Name: CPG Inc. dba Mungo Homes
Agency Phone: 843-267-1961
Shown By
Agency Title: CENTURY 21 Thomas
Agency Phone: 888-249-2100

Estimate Your Payment
Estimated Payment
$ 1,367.36 per month $1,208.93 Principal & Interest $0.00 Property Tax (data not provided by mls) $158.43 Homeowner's Insurance
6160 Zoe Way | MLS# 2610452
This single family home located at 6160 Zoe Way , Myrtle Beach, SC 29588 is currently listed for sale with an asking price of $543,199. This property was built in 2026 and has 4 bedrooms and 3 full baths with 2942 sq. ft. Zoe Way is located in the Arcadia subdivision. Search Arcadia real estate on www.century21thomas.com today.