
BEDS3
BATHS2 full
SQUARE FEET2,065
MLS#2615376
STATUSPending
PROPERTY TYPEResidential - Single Family
SUBDIVISIONCarolina Lakes
Property Description
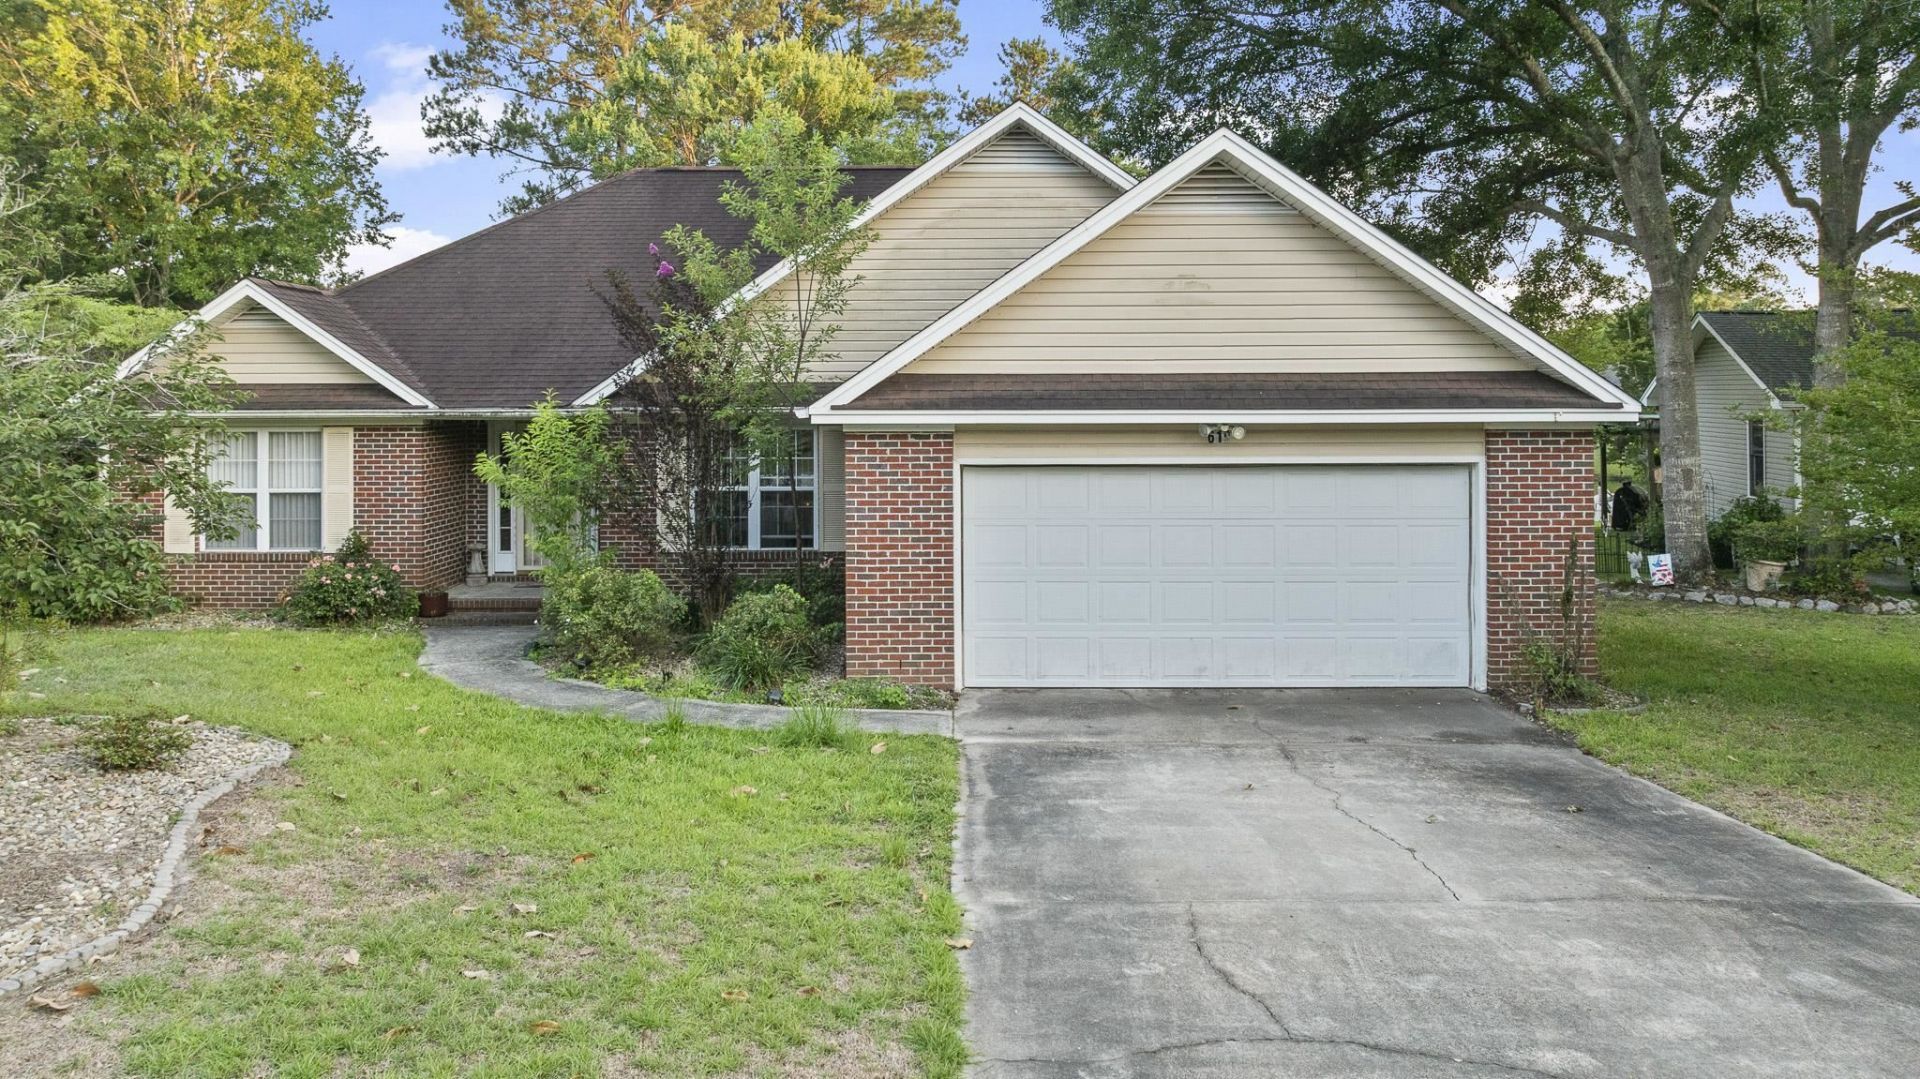
Welcome to your future 3-bedroom, 2-bathroom home nestled in the desirable Carolina Lakes community of Myrtle Beach. Where there are NO HOA fees and plenty of room to enjoy your property your way! Situated on a peaceful corner lot of a lake/pond, this home offers water views and multiple outdoor spaces designed for relaxation and entertaining. Enjoy your morning coffee from the inviting front porch, unwind in the spacious sunroom overlooking the water, or gather with family and friends on the backyard deck featuring a pergola. The fenced backyard also includes a koi pond, creating a private outdoor retreat. Inside, youll find a comfortable and functional floor plan with a bright eat-in kitchen, ample living space, and a generously sized primary suite. Two additional bedrooms and a second full bathroom offer flexibility for family, guests, or a home office. Conveniently located near shopping, dining, schools, golf, and just a short drive to the beach, this home combines peaceful waterfront living with easy access to everything the Grand Strand has to offer. Dont miss this opportunity to own a lakefront home in a no-HOA community in Myrtle Beach!
Property Features
Property Type: Residential - Single Family
Cooling: Central Air
Fenced: Yes
Garage: 2 car attached
Heating: Central, Electric, Forced Air
Home Style: Ranch
Lot Size: 0.33 Acres
Stories: 1.0
Year Built: 1996
Amenities
Bathtub
Ceiling Fan(s)
Jetted Tub
Main Level Primary
Split Bedrooms
Separate Shower
Tub Shower
Vanity
Window Treatments
Bedroom on Main Level
Deck
Fence
Porch
Patio
Feature Descriptions
Appliances: Dishwasher, Disposal, Range, Refrigerator, Dryer, Washer
Association Amenities: Owner Allowed Golf Cart, Owner Allowed Motorcycle, Pet Restrictions, Tenant Allowed Golf Cart, Tenant Allowed Motorcycle
Community Features: Golf Carts OK, Long Term Rental Allowed
Days on Site: 71
Door Features: Insulated Doors, Storm Door(s)
Exterior: Brick Veneer, Vinyl Siding, Wood Frame
Flooring: Carpet, Tile, Wood
HOA Fee: 0/ Monthly
Laundry: Washer Hookup
Lot: Irregular Lot, Lake Front, Outside City Limits, Pond on Lot
Lot Dimensions: 60x143x135x166
Parcel#: 41505030064
Parking: Attached, Garage, Two Car Garage, Garage Door Opener
Parking Notes: Attached, Garage, Two Car Garage, Garage Door Opener
Patio/Porch: Rear Porch, Deck, Front Porch, Patio
Pets Allowed: Owner Only, Yes
Utilities: Cable Available, Electricity Available, Other, Phone Available, Sewer Available, Underground Utilities, Water Available
View: Lake
Water: Public
Water Features: Pond
Window: Storm Window(s), Window Treatments
Room Sizes
Living Room: 16'x18'8
Kitchen: 10'1x13'
Dining Room: 10'4x12'4
Bedroom 2: 11'10x11'11 Level - First
Primary Bedroom: 14'1x18'6 Level - First
Bedroom 1: 11'10x11'11 Level - First
Local Schools
High School: Carolina Forest High School
Middle School: Black Water Middle School
Elementary School: Palmetto Bays Elementary School
Listed By / Shown By
Listed By
Agency Name: Realty ONE Group Dockside
Agency Phone: 843-492-4030
Shown By
Agency Title: CENTURY 21 Thomas
Agency Phone: 888-249-2100

Estimate Your Payment
Estimated Payment
$ 770.75 per month $681.45 Principal & Interest $0.00 Property Tax (data not provided by mls) $89.31 Homeowner's Insurance
619 Blackstone Dr. | MLS# 2615376
This single family home located at 619 Blackstone Dr., Myrtle Beach, SC 29588 is currently listed for sale with an asking price of $306,190. This property was built in 1996 and has 3 bedrooms and 2 full baths with 2065 sq. ft. Blackstone Dr. is located in the Carolina Lakes subdivision. Search Carolina Lakes real estate on www.century21thomas.com today.