
BEDS3
BATHS2 full
SQUARE FEET1,868
MLS#100575453
STATUSActive
PROPERTY TYPEResidential - Single Family
SUBDIVISIONHills Of Foxcroft
Property Description
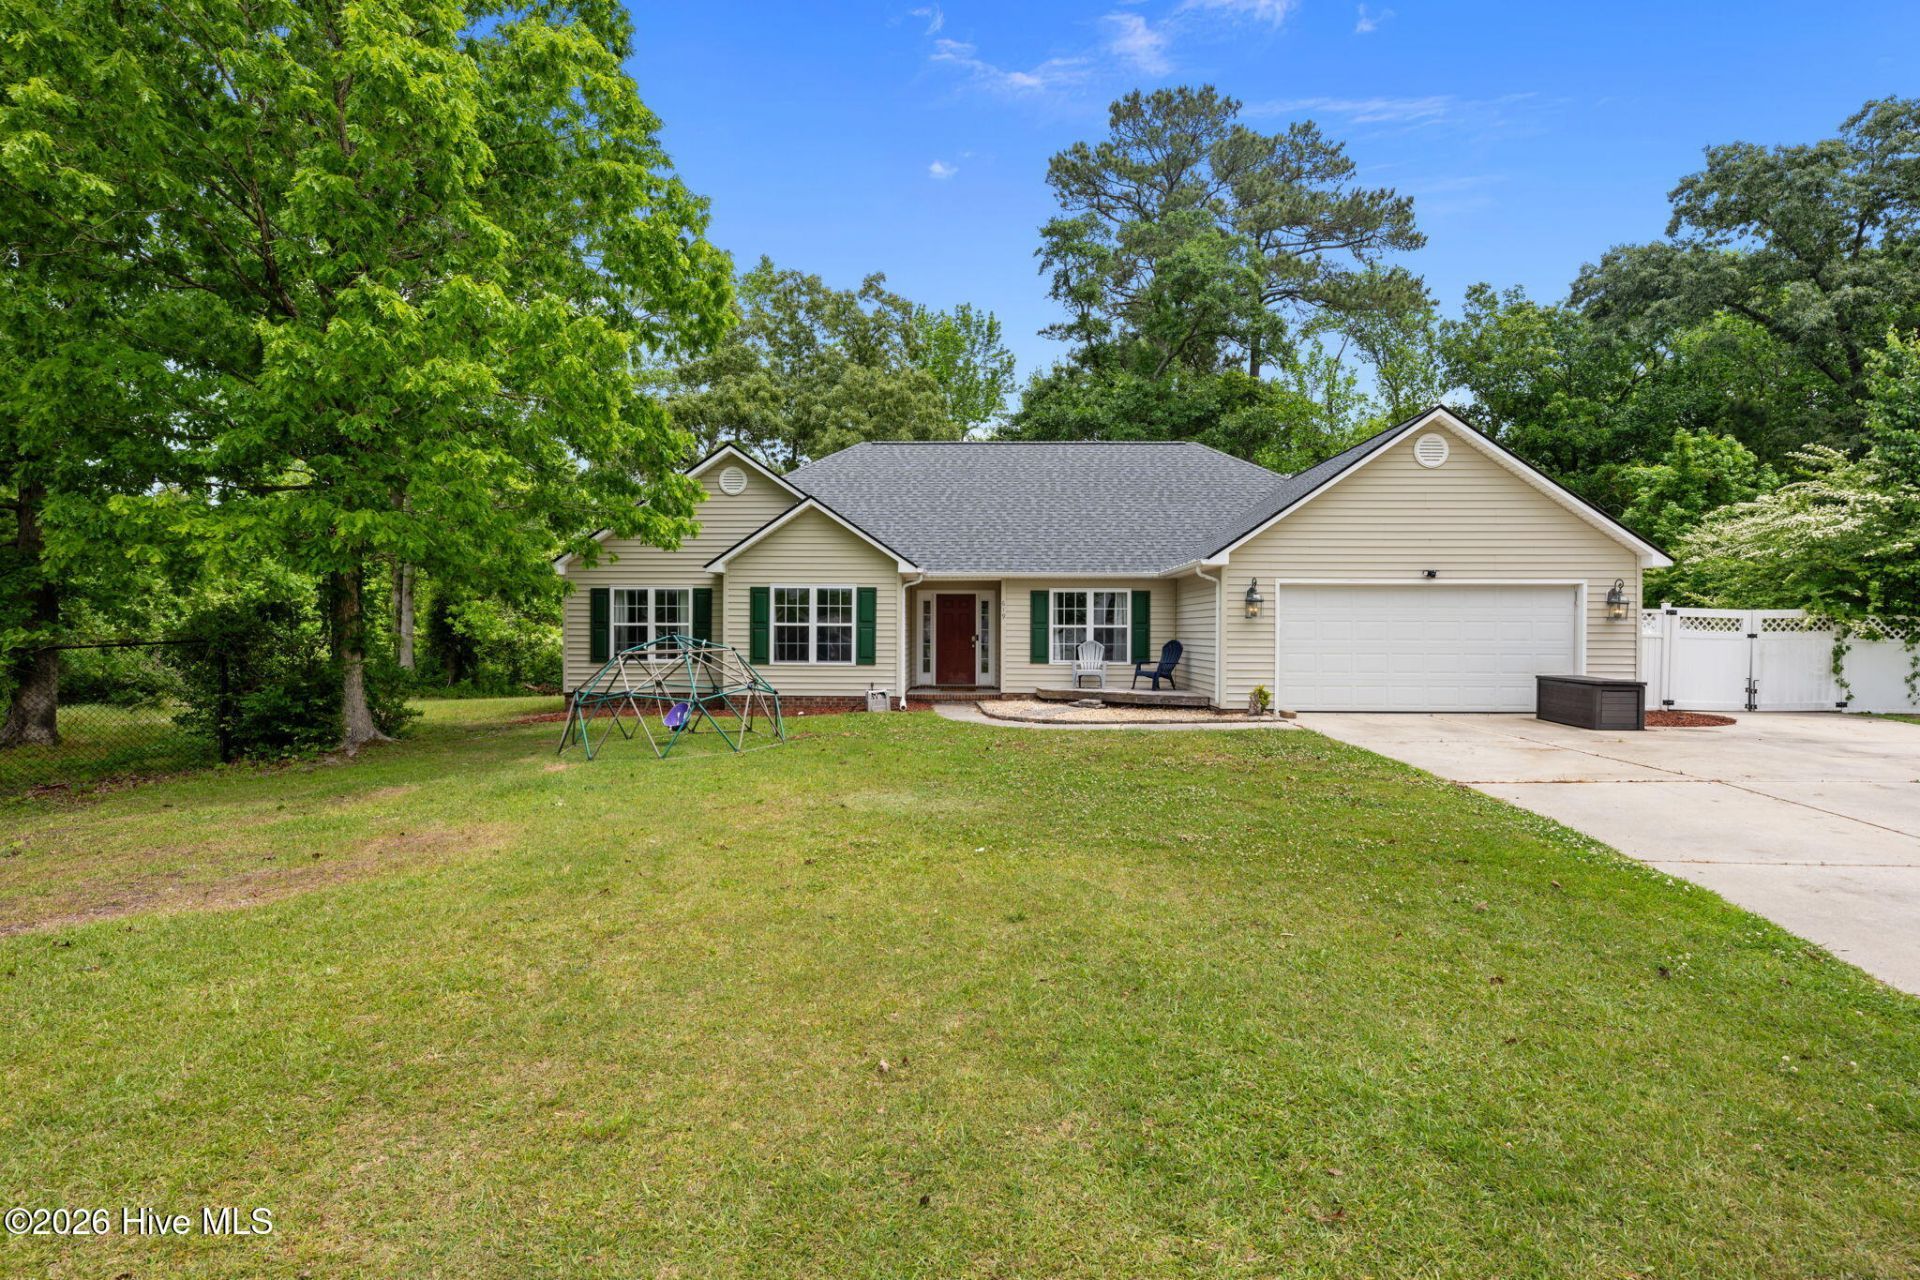
Welcome home to this MOVE-IN READY ranch-style home located in the heart of Havelock -- NEW ROOF 2024! Conveniently situated just minutes from shopping, restaurants, gyms, Starbucks, Walmart, and only a short commute to BOTH gates of Marine Corps Air Station Cherry Point! Tucked away on a 1.23 ACRE cul-de-sac lot, this property offers the perfect combination of comfort, functionality, and convenience with ONE LEVEL living and tasteful updates! Step inside to discover a spacious layout featuring NO CARPET throughout the home, DUAL LIVING ROOM spaces, and a formal dining room perfect for entertaining or everyday living. The large kitchen offers ample countertop space, abundant cabinetry, a pantry, and a dedicated coffee bar area designed with both style and functionality in mind.The primary suite features a tray ceiling, walk-in closet, and a recently updated en suite bathroom complete with updated flooring and shower. The additional bedrooms offer generous space and flexibility for guests, home office needs, or hobbies. Outside, enjoy a private backyard retreat featuring a fenced dog run, spacious deck, expanded driveway, and two-car garage. The cul-de-sac location provides added privacy and minimal traffic, making this home ideal for relaxing or entertaining outdoorsConvenient location, thoughtful updates, and functional living spaces make this one a must-see!
Property Features
Property Type: Residential - Single Family
Cooling: Central Air, Ceiling Fan(s)
Garage: 2 car attached
Heating: Electric, Forced Air, Heat Pump
Lot Size: 1.23 Acres
Roof Type: Shingle, Composition
Stories: 1.0
Year Built: 1998
Amenities
Master Downstairs
Walk-in Closet(s)
Tray Ceiling(s)
Entrance Foyer
Whirlpool
Ceiling Fan(s)
Pantry
Walk-in Shower
Blinds/Shades
Gas Log
Walk-In Closet(s)
Feature Descriptions
Appliances: Electric Oven, Electric Cooktop, Built-In Microwave, Refrigerator, Disposal, Dishwasher
Days on Site: 7
Exterior: Aluminum Siding, Vinyl Siding, Wood Frame
Fencimg: Partial, Back Yard
Fireplace: Gas Log
Flooring: Carpet, Tile, Vinyl
Laundry: Dryer Hookup, Washer Hookup, Laundry Room
Lot: Cul-De-Sac
Lot Dimensions: 37x188x270x161x373
Parcel#: 6-058-1 -Sct3-097
Parking: Garage Faces Front, Attached, On Site, Paved, Garage
Parking Notes: Garage Faces Front, Attached, On Site, Paved, Garage
Patio/Porch: Deck, Porch
Security: Smoke Detector(s)
Sewer: Municipal Sewer, City of Havelock
Special View Info: See Remarks
Utilities: Sewer Connected, Water Connected
Water: Public
Room Sizes
Bedroom 1: 10.2 X 9.6 Level - First
Primary Bedroom: 15.3 X 13 Level - First
Living Room: 15.3 X 14 Level - First
Bedroom 2: 11.6 X 10.6 Level - First
Dining Room: 11.8 X 11 Level - First
Kitchen: 20.7 X 11.8 Level - First
Family Room: 16.8 X 13 Level - First
Local Schools
High School: Havelock
Middle School: Havelock
Elementary School: Havelock
Listed By / Shown By
Listed By
Agency Name: Realty ONE Group East
Shown By
Agency Title: CENTURY 21 Thomas
Agency Phone: 888-249-2100

Estimate Your Payment
Estimated Payment
$ 805.26 per month $711.96 Principal & Interest $0.00 Property Tax (data not provided by mls) $93.30 Homeowner's Insurance
619 Fox Ridge Court | MLS# 100575453
This single family home located at 619 Fox Ridge Court, Havelock, NC 28532 is currently listed for sale with an asking price of $319,900. This property was built in 1998 and has 3 bedrooms and 2 full baths with 1868 sq. ft. Fox Ridge Court is located in the Hills Of Foxcroft subdivision. Search Hills Of Foxcroft real estate on www.century21thomas.com today.