
BEDS4
BATHS3 full
SQUARE FEET2,798
MLS#2611946
STATUSActive
PROPERTY TYPEResidential - Single Family
SUBDIVISIONHeritage Oaks - Heritage Preserve
Property Description
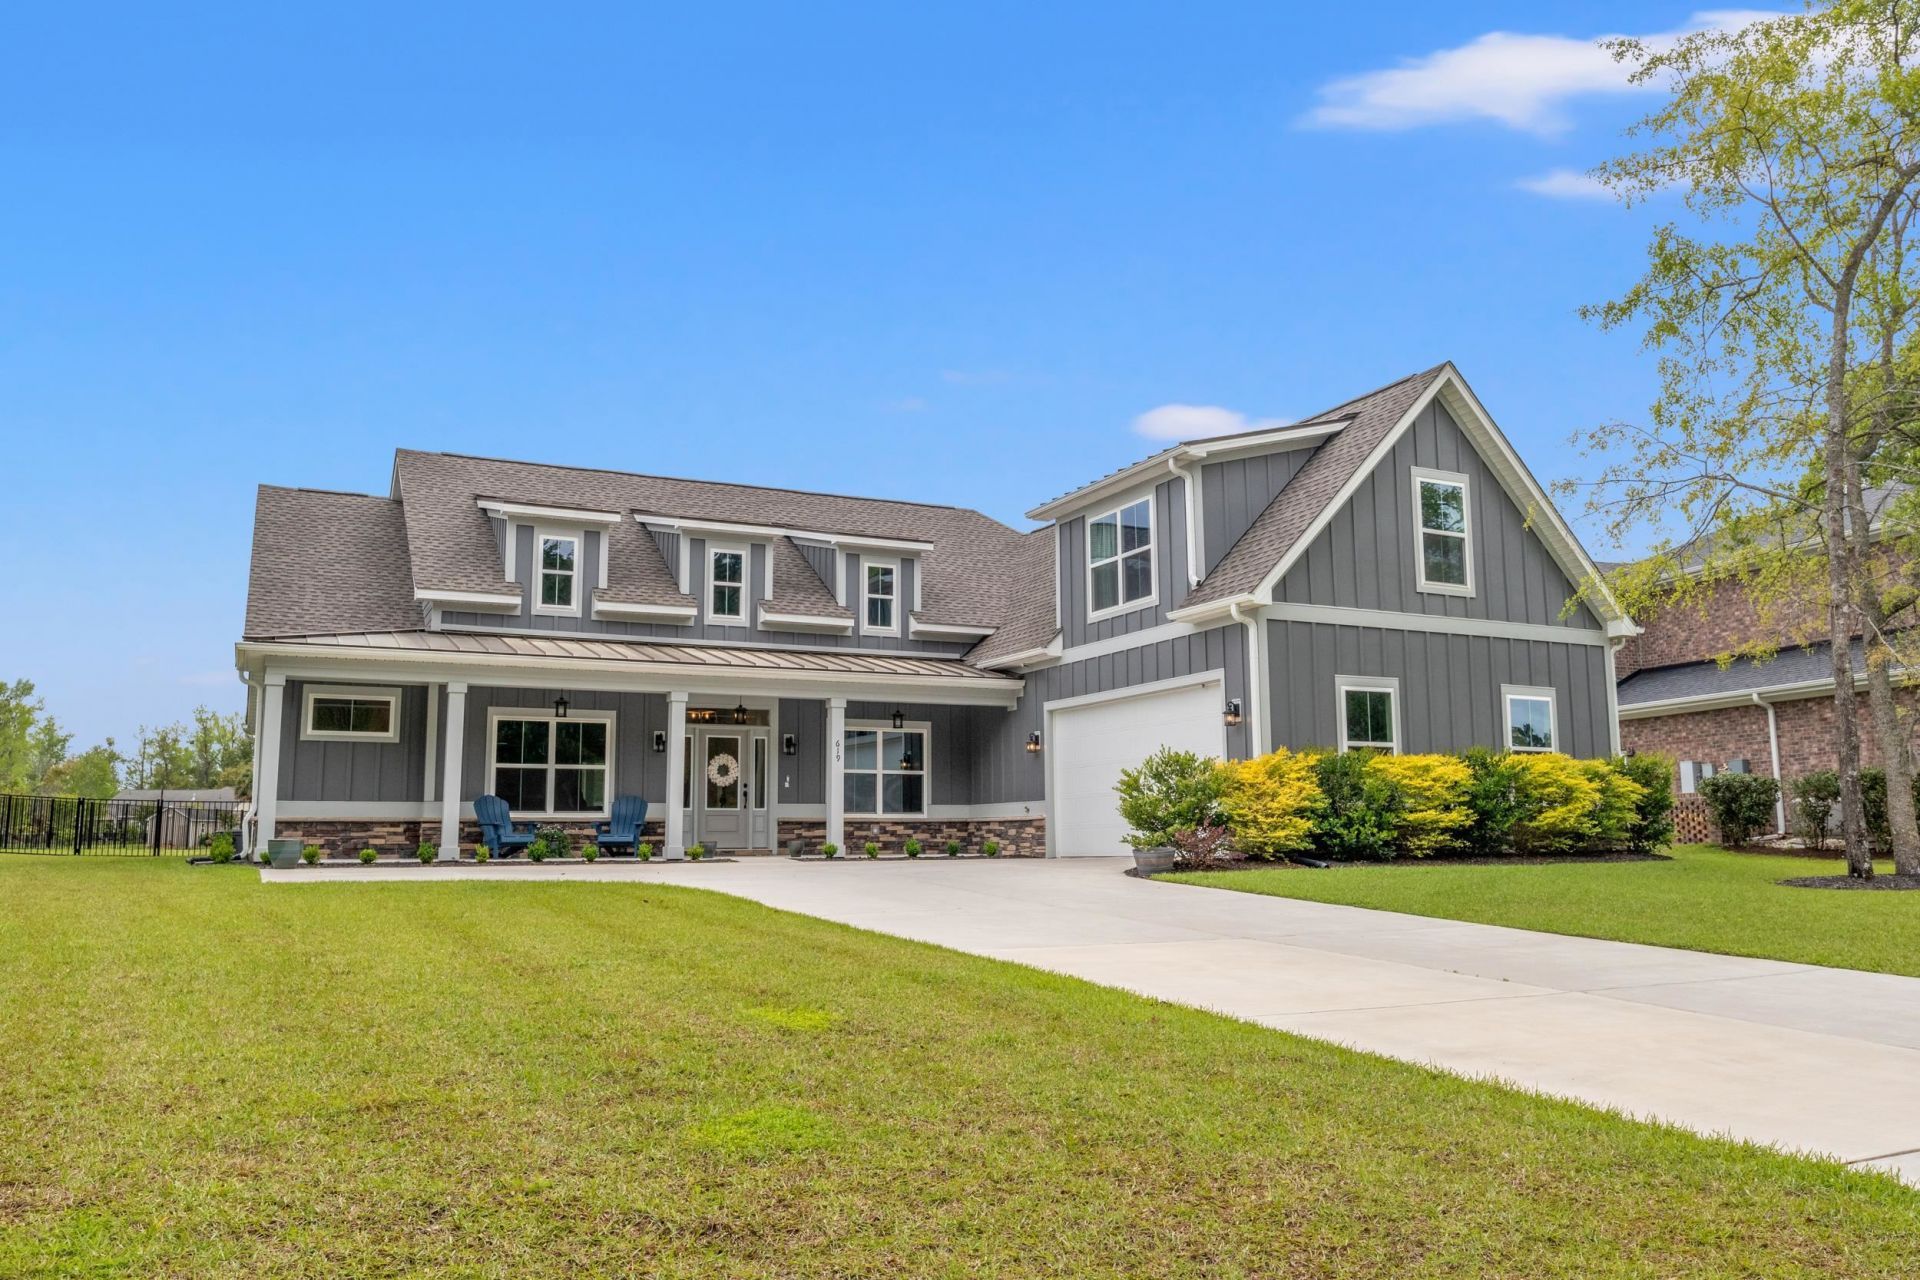
You will not find this value for a custom home anywhere in Horry County. Welcome to 619 McCown Drive, a stunning custom-built home tucked away on a private 0.59-acre fenced, pond-view homesite in the sought-after Heritage Preserve community of Conway. Built by custom home builder, Marshal Ann Homes, offering approximately 2,800 heated square feet, this beautifully crafted 4-bedroom, 3-bath residence blends luxury finishes, modern comfort, and peaceful outdoor living just minutes from everything the Grand Strand has to offer. From the moment you arrive, youll notice the exceptional curb appeal featuring durable and attractive Hardie board siding, upscale finishes, and a spacious oversized lot. Inside, the open-concept floor plan is designed for both everyday living and effortless entertaining, filled with natural light and elegant details throughout. The gourmet kitchen is the heart of the home, showcasing custom cabinetry, quartz countertops, stainless-steel appliances, crisp white shaker cabinetry with modern black hardware, a push-button garbage disposal, sleek black Moen plumbing fixtures, a large work island, and abundant storage space, perfect for hosting family and friends. The expansive living area flows seamlessly to the covered back porch where you can relax and enjoy tranquil pond views and the privacy of your spacious backyard. There are also extra, separate rooms for your office and separate dining room! Luxury Vinyl Plank flooring flows throughout the entire home, complemented by an upgraded Craftsman-style trim package, black interior door hardware, and stylish black lighting fixtures that create a clean, modern aesthetic. Crown molding enhances the living room, kitchen, and primary suite, while tray ceilings with ambient rope lighting add warmth and character to both the living room and primary bedroom. The inviting living room centers around a beautiful 50-inch gas fireplace with custom shiplap surround, while the primary bathroom continues the designer feel with floor to ceiling shower tile. Painted throughout in Sherwin-Williams neutral color, the home offers a timeless palette ready for any décor. Practical features include cabinetry in the laundry room, ceiling fans in every bedroom, and premium finishes that make this home truly move-in ready. The luxurious primary suite offers a true retreat with a spa-inspired bath, oversized walk-in closet, and serene views of the property. Generously sized guest bedrooms and upgraded finishes throughout complete this thoughtfully designed home. Located in the quiet natural setting of Heritage Preserve, yet conveniently close to International Drive, Carolina Forest, shopping, dining, golf, and only a short drive to the beach, this home offers the perfect combination of privacy, convenience, and upscale coastal living.
Property Features
Property Type: Residential - Single Family
Cooling: Central Air
Fenced: Yes
Garage: 2 car attached
Heating: Central, Electric
Lot Size: 0.59 Acres
Year Built: 2023
Amenities
Tray Ceiling(s)
Ceiling Fan(s)
Dual Sinks
Fireplace
Garden Tub/Roman Tub
Main Level Primary
Split Bedrooms
Separate Shower
Walk-In Closet(s)
Window Treatments
Breakfast Bar
Kitchen Island
Stainless Steel Appliances
Solid Surface Counters
Fence
Porch
Patio
Feature Descriptions
Appliances: Dishwasher, Microwave, Range, Refrigerator, Dryer, Washer
Association Amenities: Owner Allowed Golf Cart, Pet Restrictions
Community Features: Golf Carts OK, Long Term Rental Allowed, Pool
Days on Site: 70
Exterior: HardiPlank Type
Flooring: Luxury Vinyl, Luxury VinylPlank
HOA: Yes
HOA Fee: 102/ Monthly
Laundry: Washer Hookup
Lot: Lake Front, Pond on Lot
Parcel#: 36304010009
Parking: Attached, Garage, Two Car Garage
Parking Notes: Attached, Garage, Two Car Garage
Patio/Porch: Rear Porch, Front Porch, Patio
Pets Allowed: Owner Only, Yes
Pool: Community, Outdoor Pool
Security: Smoke Detector(s)
Swimming Pool: Yes
View: Lake
Water Features: Pond
Window: Window Treatments
Local Schools
High School: Carolina Forest High School
Middle School: Black Water Middle School
Elementary School: Waccamaw Elementary School
Listed By / Shown By
Listed By
Agency Name: DeFalco Realty, LLC
Agency Phone: 910-258-9009
Shown By
Agency Title: CENTURY 21 Thomas
Agency Phone: 888-249-2100

Estimate Your Payment
Estimated Payment
$ 1,699.13 per month $1,502.26 Principal & Interest $0.00 Property Tax (data not provided by mls) $196.88 Homeowner's Insurance
619 Mccown Dr. | MLS# 2611946
This single family home located at 619 Mccown Dr., Conway, SC 29526 is currently listed for sale with an asking price of $675,000. This property was built in 2023 and has 4 bedrooms and 3 full baths with 2798 sq. ft. Mccown Dr. is located in the Heritage Oaks - Heritage Preserve subdivision. Search Heritage Oaks - Heritage Preserve real estate on www.century21thomas.com today.