
BEDS3
BATHS2 full
SQUARE FEET1,324
MLS#100572381
STATUSActive
PROPERTY TYPEResidential - Single Family
SUBDIVISIONEast River
Property Description
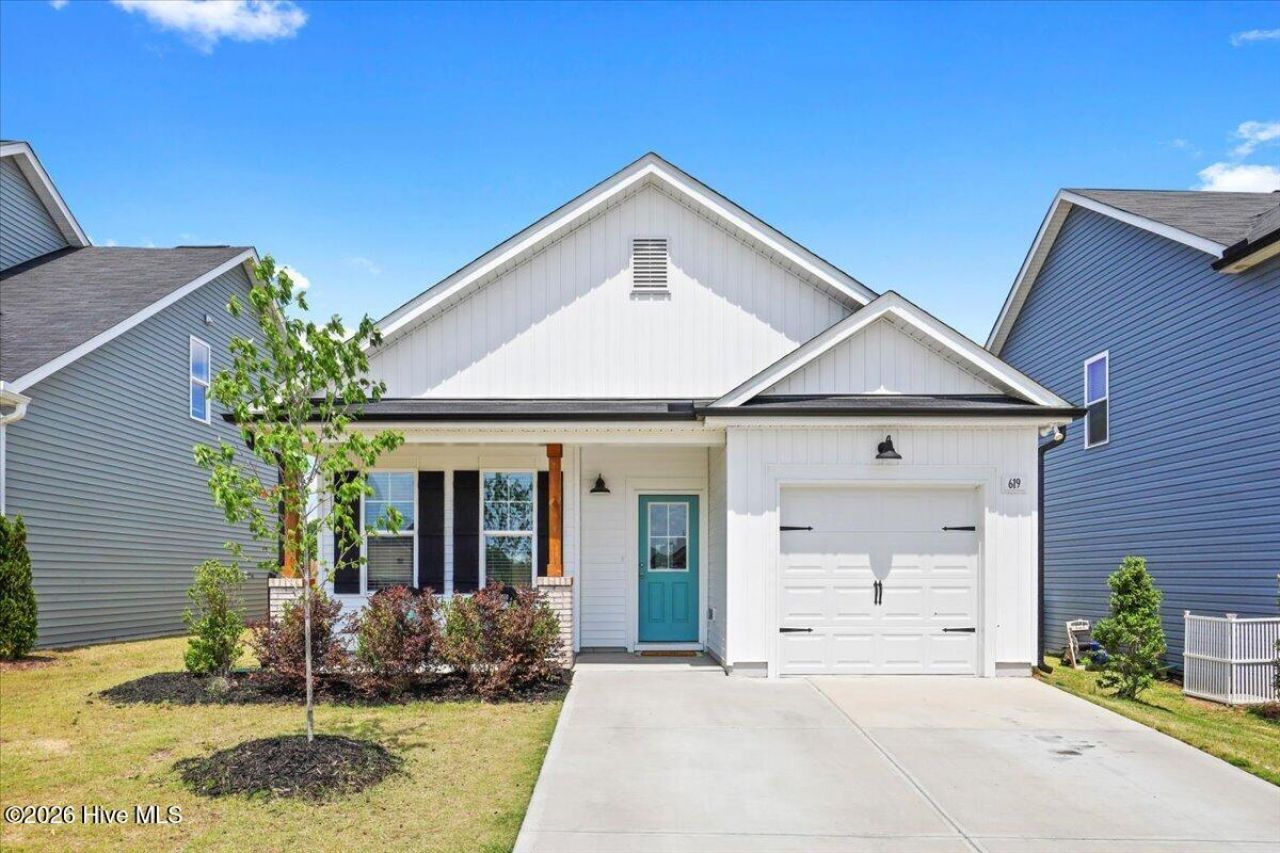
FRESH NEW PHOTOS! MOTIVATED SELLER--NEW PRICE! Take another look at this beautifully maintained, like-new ranch in Smithfield's East River community. Built in 2024, 619 Sturgeon Street offers 3 bedrooms, 2 baths, 9-foot ceilings and easy one-level living with an open, light-filled floor plan. Enjoy a gas fireplace with custom built-ins and a granite kitchen with stainless appliances and large island. Refrigerator and washer/dryer convey; brand-new dishwasher! The primary suite features a tray ceiling, walk-in closet and private bath. The fenced backyard backs to open space for added privacy, and HOA lawn care is included. East River offers sidewalks, a dog park and community space, plus SRAC membership with swimming, fitness and recreation. Convenient to Smithfield Community Park, Buffalo Creek Greenway, outlets, shopping and dining, with easy access to Downtown Smithfield, Selma and Clayton. Newer construction + one-level living + low maintenance + great amenities--all without the wait!
Property Features
Property Type: Residential - Single Family
Cooling: Central Air
Fireplaces: 1
Garage: 1 car attached
Heating: Propane, Electric, Heat Pump
Lot Size: 0.10 Acres
Roof Type: Shingle
Stories: 1.0
Year Built: 2024
Amenities
Walk-in Closet(s)
High Ceilings
Entrance Foyer
Kitchen Island
Ceiling Fan(s)
Pantry
Built-in Features
Eat-in Kitchen
Gas Log
Walk-In Closet(s)
Feature Descriptions
Association Amenities: Dog Park, Maintenance Common Areas, Trail(s)
Days on Site: 124
Exterior: Brick, Vinyl Siding, Wood Frame
Fencimg: Back Yard
Fireplace: Gas Log
Flooring: Carpet, Laminate, Vinyl
HOA Fee: $1330.56/ Annually
Lot Dimensions: 46x98x46x98
Parcel#: 14075020q
Parking: Garage Faces Front, Garage
Parking Notes: Garage Faces Front, Garage
Patio/Porch: Covered, Front Porch
Sewer: Public Sewer
Special View Info: See Remarks
Utilities: Sewer Connected, Water Connected
Water: Public
Room Sizes
Family Room: 15.9 X 10.9 Level - Main
Bedroom 3: 13.3 X 10.2 Level - Main
Other: 4.2 X 13.6 Level - Main
Other: 9.5 X 9.9 Level - Main
Kitchen: 15.9 X 10.9 Level - Main
Other: 18.4 X 7.2 Level - Main
Bathroom 2: 9.1 X 4.11 Level - Main
Other: 11.1 X 18.7 Level - Main
Bedroom 2: 13.4 X 9.1 Level - Main
Bathroom 1: 5.2 X 8.6 Level - Main
Primary Bedroom: 13.4 X 13.6 Level - Main
Dining Room: 15.9 X 9.5 Level - Main
Laundry: 2.11 X 3.7 Level - Main
Local Schools
High School: Smithfield/Selma
Middle School: Smithfield Middle School
Elementary School: South Smithfield
Listed By / Shown By
Listed By
Agency Name: HTR Southern Properties
Agency Phone: 919-879-8770
Shown By
Agency Title: CENTURY 21 Thomas
Agency Phone: 888-249-2100

Estimate Your Payment
Estimated Payment
$ 708.60 per month $626.50 Principal & Interest $0.00 Property Tax (data not provided by mls) $82.10 Homeowner's Insurance
619 Sturgeon Street | MLS# 100572381
This single family home located at 619 Sturgeon Street, Smithfield, NC 27577 is currently listed for sale with an asking price of $281,500. This property was built in 2024 and has 3 bedrooms and 2 full baths with 1324 sq. ft. Sturgeon Street is located in the East River subdivision. Search East River real estate on www.century21thomas.com today.