
BEDS4
BATHS3 full 1 partial
SQUARE FEET2,519
MLS#2626343
STATUSActive
PROPERTY TYPEResidential - Single Family
SUBDIVISIONHagley Estates
Property Description
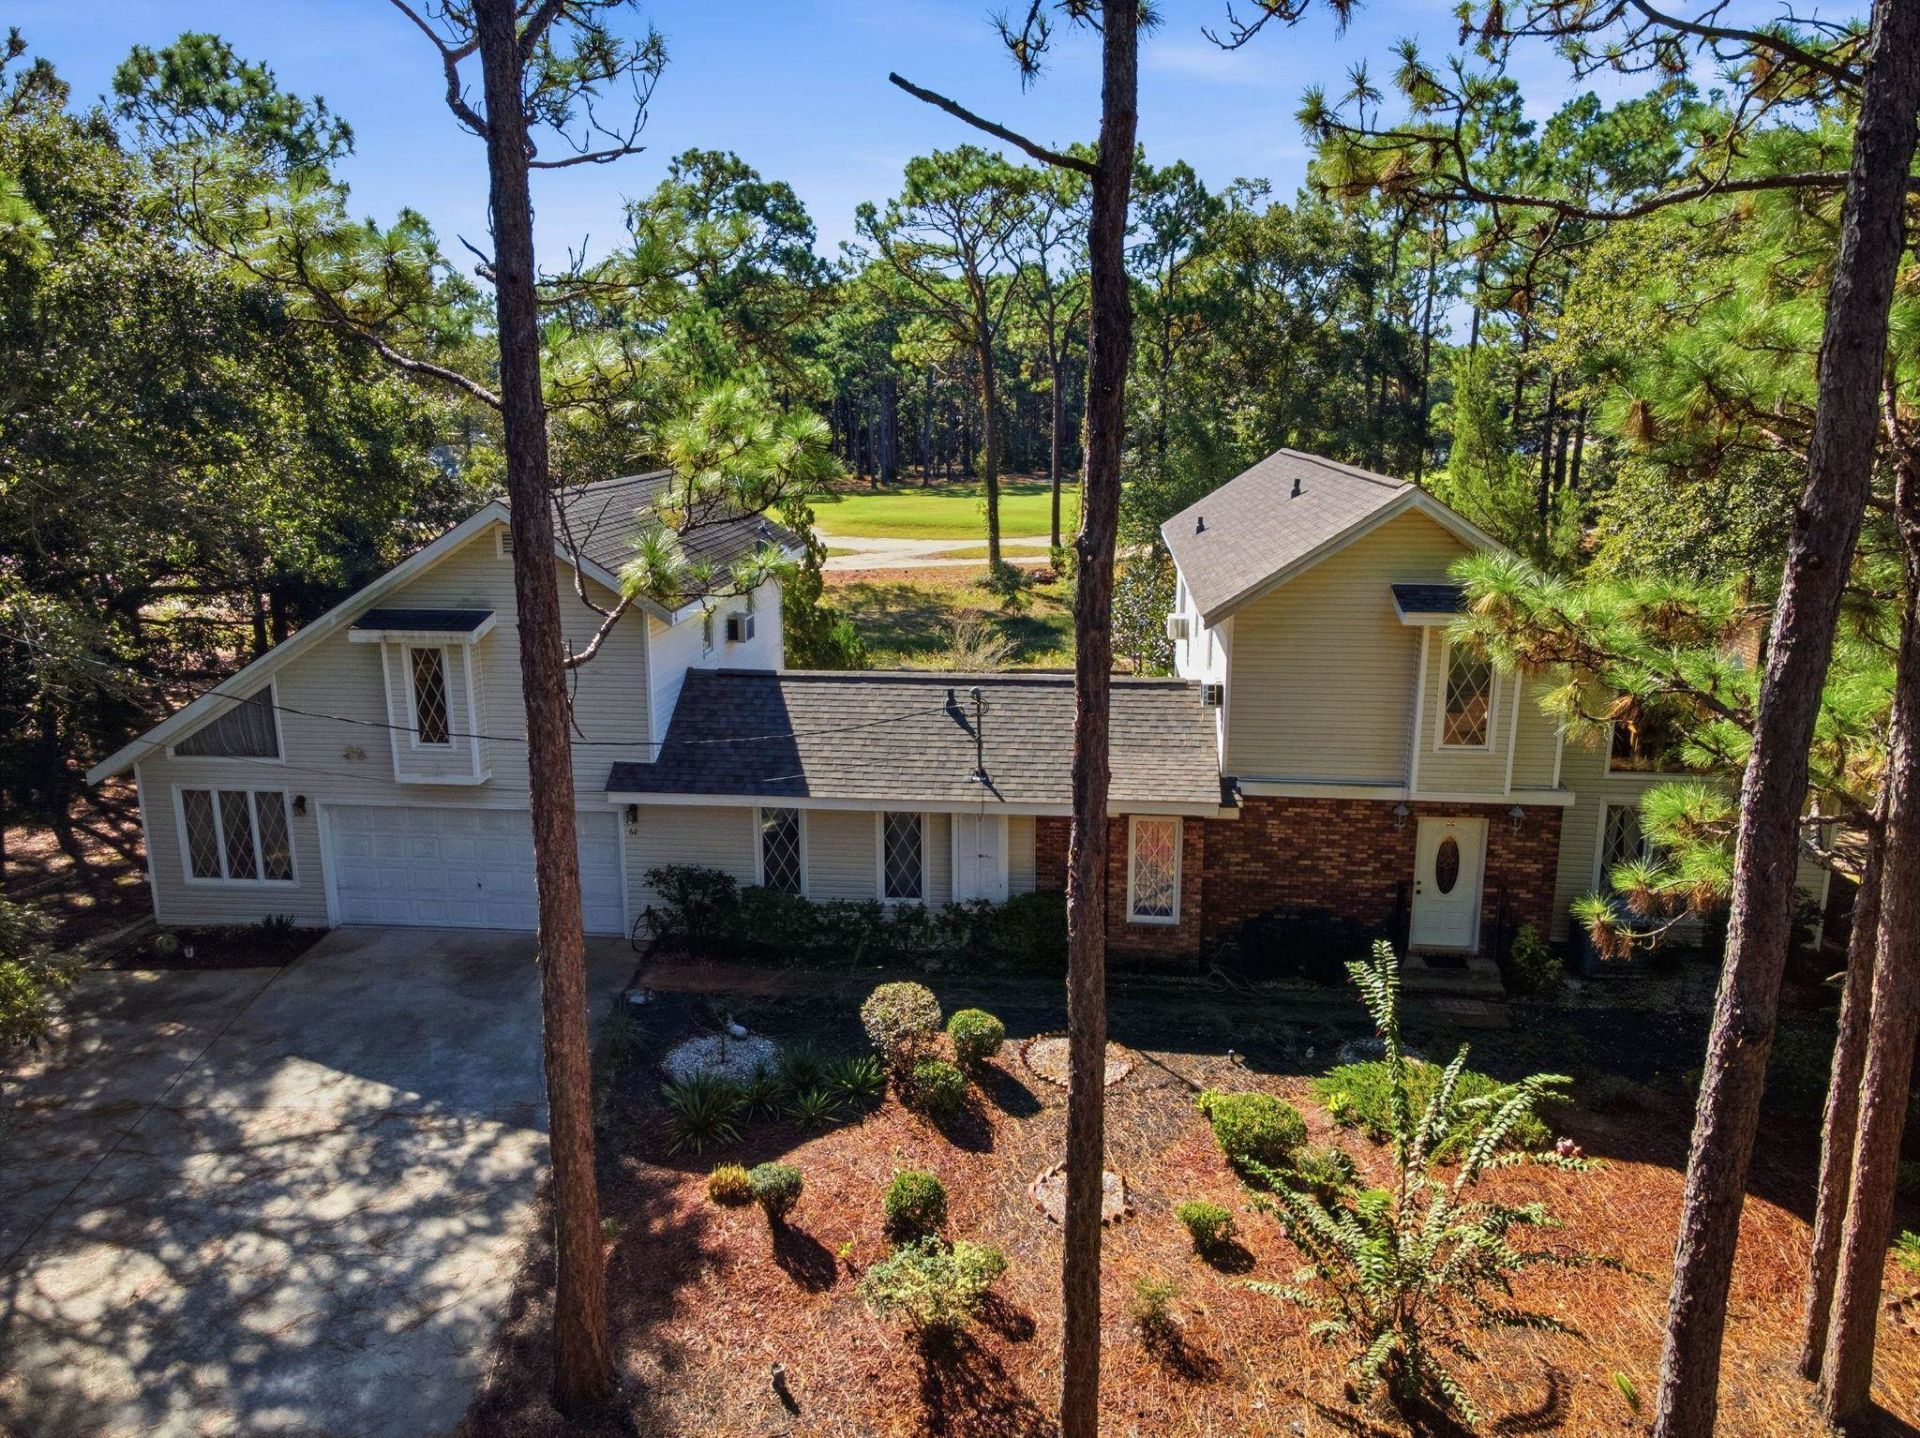
Tucked away in a very private, serene setting on a cul de sac, this beautifully appointed 4 bedroom, 3.5 bathroom home rests on a generously sized lot situated on the 9th hole of the Founders Golf Course in Hagley Estates. It offers an exceptional blend of comfort, space and timeless appeal. A soaring cathedral ceiling creates an impressive sense of openness with a spacious loft above. This exquisite residence boasts a charming Carolina room with double doors to walk outside to the grilling area. An inviting, open back porch moves out to a peaceful, deep setting in the backyard. This home contains spacious thoughtfully designed bedrooms like no other. Complemented by a versatile bonus room or additional bedroom with a full bathroom above the garage, the home offers unparalleled flexibility to suit your lifestyle. Very convenient to the pristine Hagley Landing Boat Launch on the scenic Waccamaw River and ICW, where opportunities for elite boating and fishing excursions abound. The estate seamlessly borders the manicured fairways of The Founders Club at Pawleys Island, a premier public golf course providing stunning, verdant vistas right outside your door. Free from the constraints of an HOA, this rare offering presents a blank canvas for sophisticated coastal living as well as a lucrative investment opportunity.
Property Features
Property Type: Residential - Single Family
Cooling: Central Air, Wall/Window Unit(s)
Garage: 2 car attached
Heating: Central, Electric
Lot Size: 0.54 Acres
Stories: 2.0
Year Built: 1983
Amenities
Attic
Ceiling Fan(s)
Fireplace
Main Level Primary
Pull Down Attic Stairs
Permanent Attic Stairs
Split Bedrooms
Tub Shower
Vanity
Walk-In Closet(s)
Window Treatments
Entrance Foyer
Loft
Solid Surface Counters
Workshop
Deck
Porch
Patio
Feature Descriptions
Appliances: Dishwasher, Microwave, Range, Refrigerator, Dryer, Washer
Association Amenities: Owner Allowed Golf Cart, Owner Allowed Motorcycle, Pet Restrictions, Tenant Allowed Golf Cart, Tenant Allowed Motorcycle
Community Features: Golf Carts OK, Long Term Rental Allowed, Short Term Rental Allowed
Door Features: Storm Door(s)
Exterior: Brick Veneer, Vinyl Siding
Flooring: Luxury Vinyl, Luxury VinylPlank, Other, Tile, Wood
HOA Fee: 0/ Monthly
Laundry: Washer Hookup
Lot: Cul-De-Sac, Irregular Lot, On Golf Course
Lot Dimensions: 201 x 189 x 58 x 200
Parcel#: 04-0208-041-00-00
Parking: Attached, Garage, Two Car Garage, Boat, Golf Cart Garage, Garage Door Opener, RV Access/Parking
Parking Notes: Attached, Garage, Two Car Garage, Boat, Golf Cart Gara
Patio/Porch: Rear Porch, Deck, Patio
Pets Allowed: Owner Only, Yes
Security: Smoke Detector(s)
Utilities: Cable Available, Electricity Available, Sewer Available, Water Available
View: Golf Course
Water: Public
Window: Storm Window(s), Window Treatments
Local Schools
High School: Waccamaw High School
Middle School: Waccamaw Middle School
Elementary School: Waccamaw Elementary School
Listed By / Shown By
Listed By
Agency Name: RE/MAX Executive
Agency Contact: Cell: 843-630-0402
Shown By
Agency Title: CENTURY 21 Thomas
Agency Phone: 888-249-2100

Estimate Your Payment
Estimated Payment
$ 1,633.68 per month $1,444.39 Principal & Interest $0.00 Property Tax (data not provided by mls) $189.29 Homeowner's Insurance
62 Bonneau Ct. | MLS# 2626343
This single family home located at 62 Bonneau Ct. , Pawleys Island, SC 29585 is currently listed for sale with an asking price of $649,000. This property was built in 1983 and has 4 bedrooms and 3 full and 1 partial baths with 2519 sq. ft. Bonneau Ct. is located in the Hagley Estates subdivision. Search Hagley Estates real estate on www.century21thomas.com today.