
BEDS2
BATHS2 full 1 partial
SQUARE FEET1,703
MLS#100590993
STATUSActive
PROPERTY TYPEResidential - Single Family
SCHOOLNew Hanover
Property Description
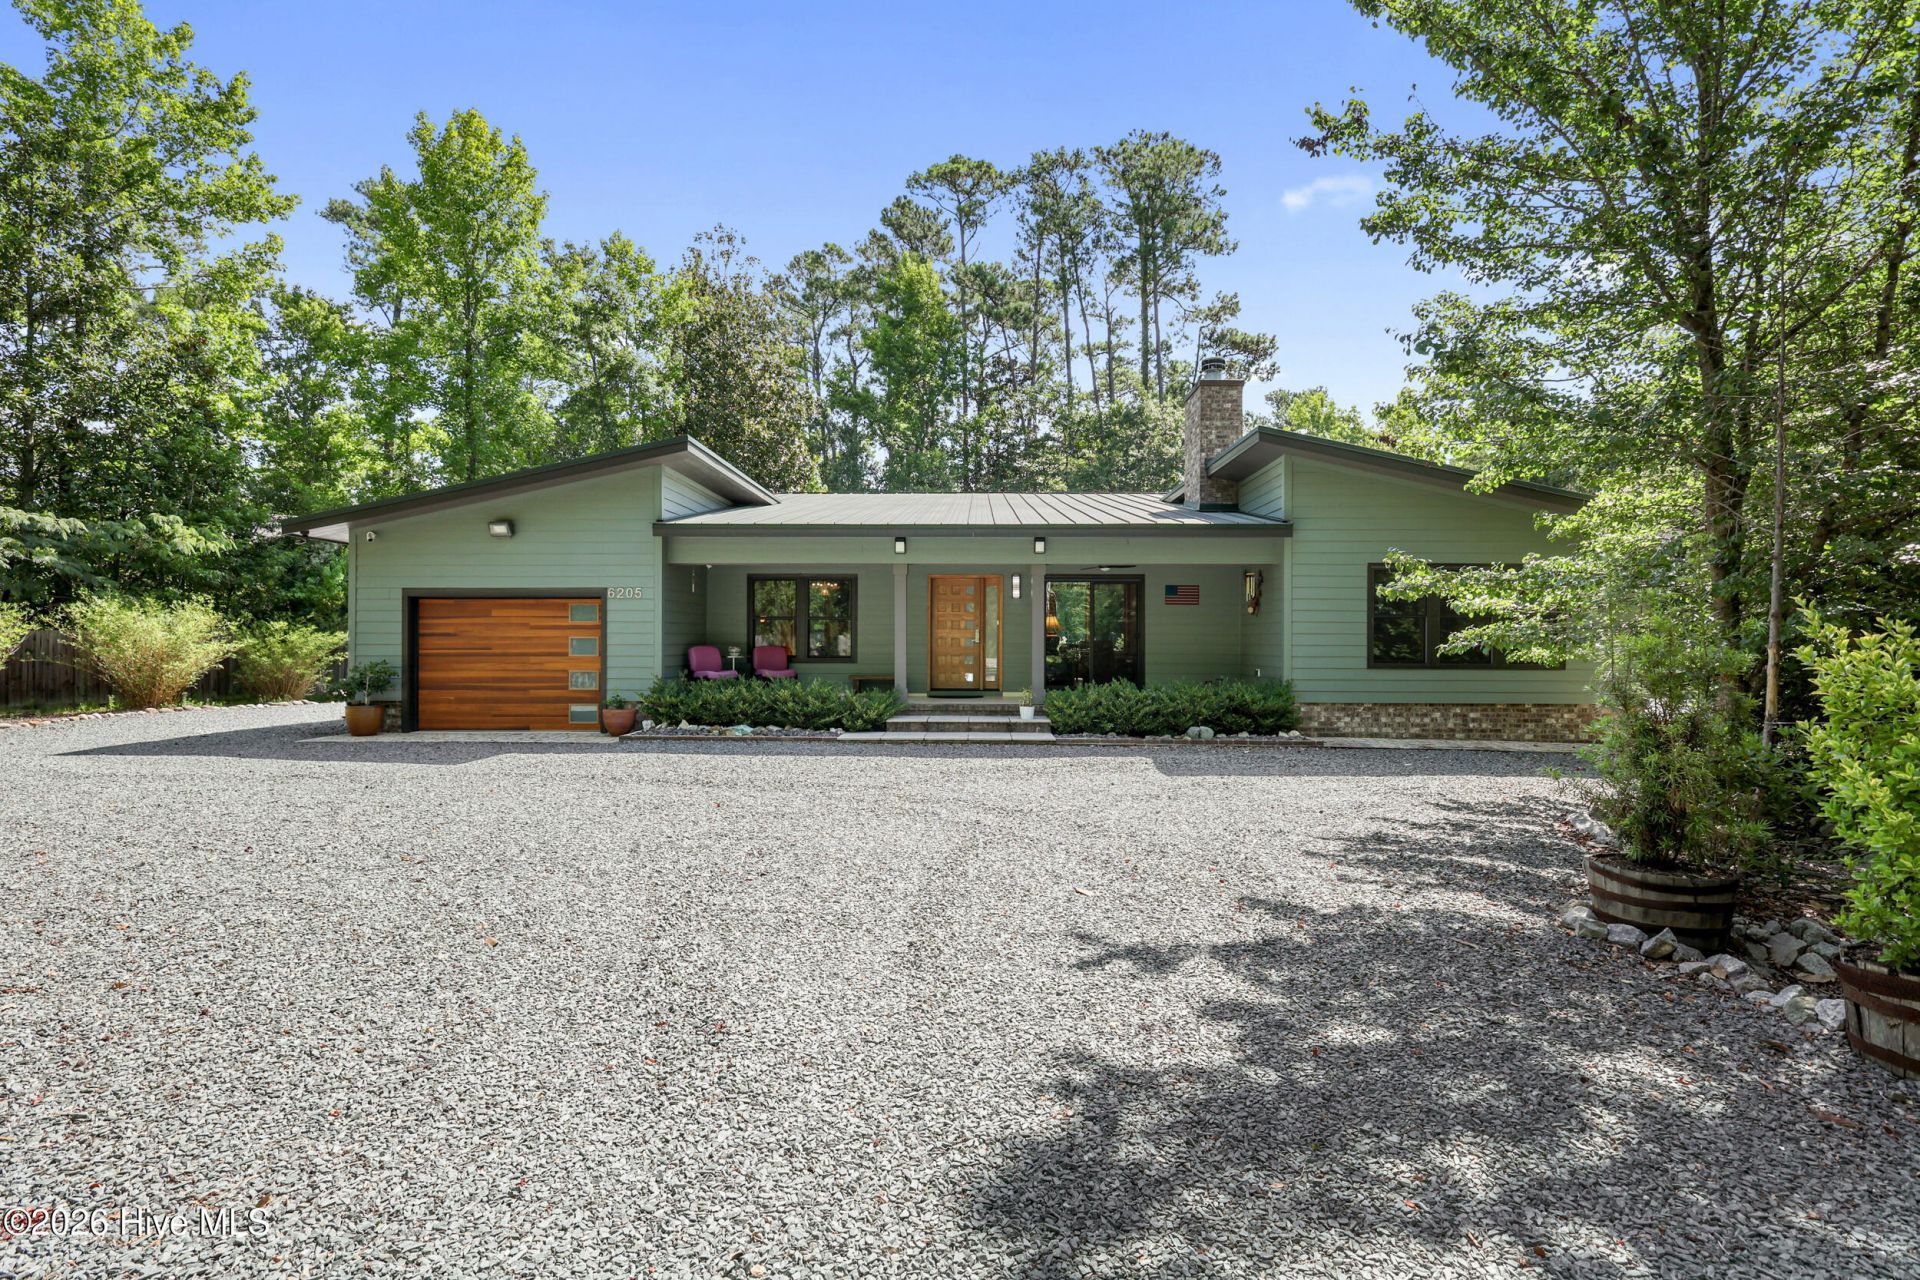
A rare custom-built home offering exceptional craftsmanship, privacy, and timeless design. Tucked away down a private gravel driveway, this property feels like a secluded retreat while remaining close to Wilmington amenities. Features include restored wood doors, imported Italian vintage lighting, vaulted ceilings with exposed wood beams, engineered hardwood floors throughout and a wood-burning fireplace with a unique zebra wood mantel. The kitchen offers stainless steel appliances, custom backsplash, granite countertops, island and soft-close cabinetry. Spacious walk-in closet in main bedroom. Built with quality materials including Hardie plank siding, durable metal roof, polyurethane (spray foam) insulation in the walls, and Mitsubishi mini-split HVAC throughout. Additional highlights include a garage with workshop space, storage shed, private outdoor living areas, and room for a future pool. A truly special home with thoughtful details throughout. AND- No HOA!
Property Features
Property Type: Residential - Single Family
Cooling: Central Air, Zoned
Garage: 1 car attached
Heating: Other, Electric, Forced Air
Lot Size: 0.36 Acres
Roof Type: Metal
Stories: 1.0
Year Built: 2019
Amenities
Master Downstairs
Walk-in Closet(s)
Vaulted Ceiling(s)
High Ceilings
Solid Surface
Kitchen Island
Ceiling Fan(s)
Pantry
Walk-in Shower
Blinds/Shades
Walk-In Closet(s)
Feature Descriptions
Appliances: Electric Oven, Electric Cooktop, Built-In Microwave, Washer, Refrigerator, Dryer, Disposal, Dishwasher
Exterior: Fiber Cement, Wood Frame
Fencimg: Partial, Back Yard, Wood
Flooring: Tile, Hardwood
Laundry: Laundry Room
Lot Dimensions: irregular
Parcel#: R06200-006-017-005
Parking: Garage Faces Front, Gravel, On Site, Garage
Parking Notes: Garage Faces Front, Gravel, On Site, Garage
Patio/Porch: Covered, Front Porch, Rear Porch
Security: yes
Security: Security System
Sewer: Municipal Sewer, Cape Fear Public Utility Authority
Special View Info: See Remarks
Utilities: Sewer Connected, Water Connected
Water: Public
Local Schools
High School: Hoggard
Middle School: Roland Grise
Elementary School: Bradley Creek
School District: New Hanover
Listed By / Shown By
Listed By
Agency Name: Intracoastal Realty Corporation
Agency Phone: 910-256-4503
Shown By
Agency Title: CENTURY 21 Thomas
Agency Phone: 888-249-2100

Estimate Your Payment
Estimated Payment
$ 1,699.13 per month $1,502.26 Principal & Interest $0.00 Property Tax (data not provided by mls) $196.88 Homeowner's Insurance
6205 Head Road | MLS# 100590993
This single family home located at 6205 Head Road , Wilmington, NC 28409 is currently listed for sale with an asking price of $675,000. This property was built in 2019 and has 2 bedrooms and 2 full and 1 partial baths with 1703 sq. ft. Head Road is located within the New Hanover school district. Search Wilmington real estate on www.century21thomas.com today.