
BEDS3
BATHS2 full 1 partial
SQUARE FEET2,330
MLS#100588214
STATUSActive
PROPERTY TYPEResidential - Single Family
SUBDIVISIONNorthgreen Village
Property Description
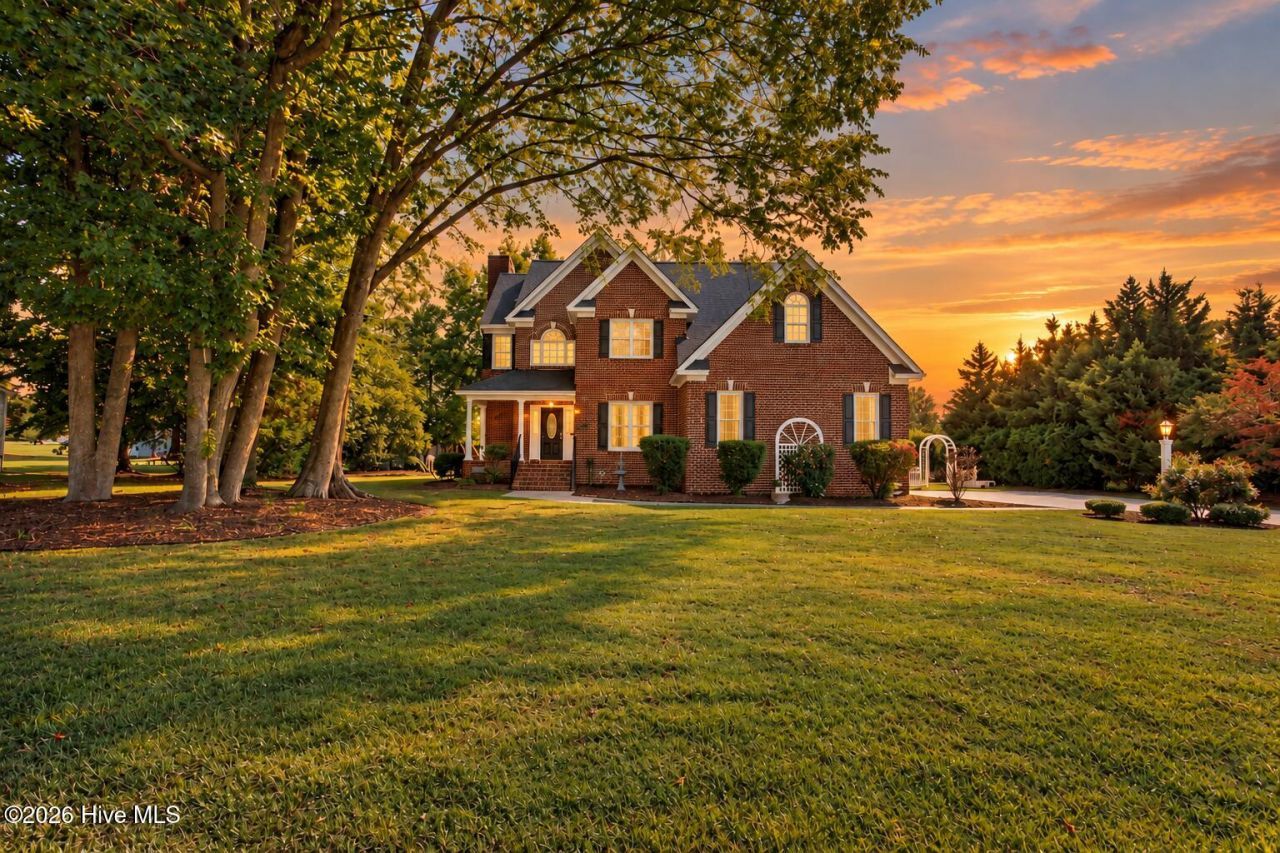
***LOWER PAYMENTS FOR THE FIRST TWO YEARS! Ask about the seller-paid 2/1 interest rate buydown and/or closing cost concession the amount of $8500! Don't miss this 3-bedroom, 2.5-bath home with a REC ROOM and attached two-car garage overlooking Hole #3 of the Golf Course! The inviting Great Room features 9-foot ceilings, a cozy fireplace, and custom built-ins! The Kitchen offers hardwood floors, stainless steel appliances, a large eat in, pantry, and plenty of cabinet space! The formal Dining Room has hardwood floors with plenty of space for family dinners or entertaining. The spacious Primary Suite includes a walk-in closet and an ensuite bath with a double vanity, cultured marble countertops, a jetted tub, and a separate walk-in shower. Bedrooms two and three each feature double closets, and the rec room offers flexible space for a playroom or guest room. Fully floored attic offers ample storage space. Outside, enjoy the large, newly painted deck overlooking the golf course, along with a fenced backyard featuring mature hedges, raised garden beds, and a Certified Wildlife Habitat recognized by the National Wildlife Federation. It's the perfect place to relax and enjoy nature. TANKLESS HOT WATER HEATER & SALT BASED WATER PURIFICATION SYSTEM! Conveniently located near shopping, dining, Hwy 64, and I-95, with an easy commute to Raleigh or Greenville!
Property Features
Property Type: Residential - Single Family
Cooling: Central Air
Fireplaces: 1
Garage: 2 car attached
Heating: Gas Pack, Electric, Forced Air, Heat Pump, Natural Gas
Lot Size: 0.47 Acres
Roof Type: Architectural Shingle
Stories: 2.0
Year Built: 1997
Amenities
Walk-in Closet(s)
High Ceilings
Bookcases
Ceiling Fan(s)
Pantry
Walk-in Shower
Blinds/Shades
Built-in Features
Eat-in Kitchen
Walk-In Closet(s)
Feature Descriptions
Appliances: Built-In Microwave, Dishwasher, Tankless Water Heater, Electric Range
Days on Site: 130
Exterior: Brick, Wood Frame
Fencimg: Back Yard, Wood
Flooring: Carpet, Tile, Wood
Laundry: Laundry Room
Lot: On Golf Course
Lot Dimensions: 120x200x134x140
Parcel#: 3851-15-64-0375
Parking: Garage Faces Side, Attached, Concrete, Garage
Parking Notes: Garage Faces Side, Attached, Concrete, Garage
Patio/Porch: Covered, Deck, Porch
Sewer: Municipal Sewer
Special View Info: Golf Course
Utilities: Natural Gas Connected, Sewer Connected, Water Connected
Water: Public
Local Schools
High School: Northern Nash
Middle School: Red Oak
Elementary School: Hubbard
Listed By / Shown By
Listed By
Agency Name: WPI Realty LLC
Agency Phone: 252-888-7929
Shown By
Agency Title: CENTURY 21 Thomas
Agency Phone: 888-249-2100

Estimate Your Payment
Estimated Payment
$ 905.95 per month $800.98 Principal & Interest $0.00 Property Tax (data not provided by mls) $104.97 Homeowner's Insurance
621 Sand Trap Drive | MLS# 100588214
This single family home located at 621 Sand Trap Drive, Rocky Mount, NC 27804 is currently listed for sale with an asking price of $359,900. This property was built in 1997 and has 3 bedrooms and 2 full and 1 partial baths with 2330 sq. ft. Sand Trap Drive is located in the Northgreen Village subdivision. Search Northgreen Village real estate on www.century21thomas.com today.