
BEDS2
BATHS2 full
SQUARE FEET1,427
MLS#100592130
STATUSActive
PROPERTY TYPEResidential - Townhouse
SUBDIVISIONWrightsville Place
SCHOOLNew Hanover
Property Description
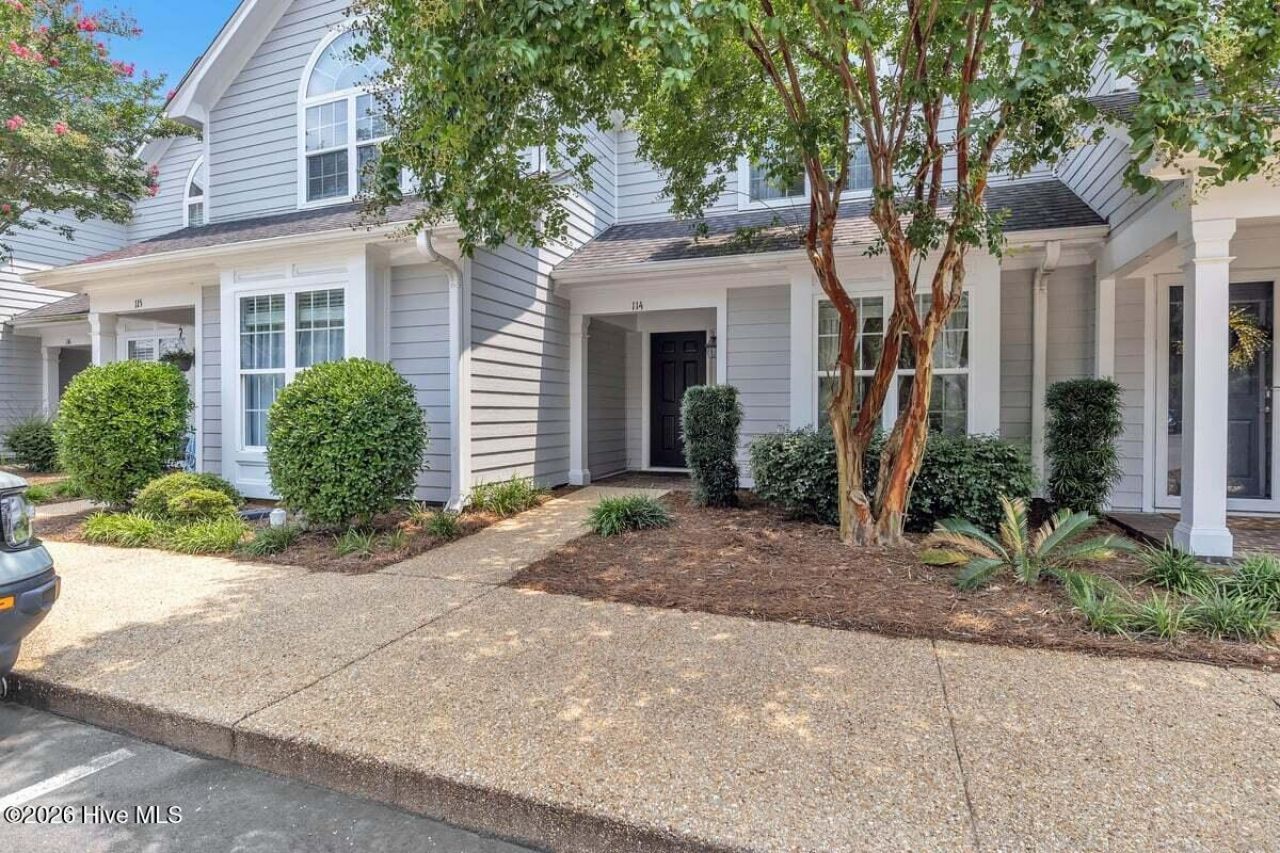
Thoughtfully maintained and updated townhome in coveted Wrightsville Place -- enjoy a turnkey, maintenance-free lifestyle just a short bike ride from Wrightsville Beach, North Carolina. Tucked into a quiet setting near Bradley Creek, the neighborhood is lined with beautiful live oaks. Use it as a second home or primary residence and enjoy ample amenities -- pool, clubhouse, and dog park -- with the added option of generating short-term rental income when not in use. Experience quiet coastal living without the island traffic, and start living life at your own pace.
Property Features
Property Type: Residential - Townhouse
Cooling: Central Air, Heat Pump
Heating: Heat Pump, Electric, Forced Air
Lot Size: 0.02 Acres
Roof Type: Architectural Shingle
Stories: 2.0
Year Built: 1989
Amenities
Vaulted Ceiling(s)
Entrance Foyer
Kitchen Island
Ceiling Fan(s)
Pantry
Walk-in Shower
Irrigation System
Cluster Mailboxes
Thermal Doors
Feature Descriptions
Appliances: Electric Oven, Built-In Microwave, Washer, Self Cleaning Oven, Refrigerator, Dryer, Disposal, Dishwasher, ENERGY STAR Qualified Appliances
Association Amenities: Clubhouse, Community Pool, Dog Park, Maintenance Common Areas, Maintenance Roads, Master Insure, Pest Control, Street Lights, Termite Bond, Trash
Door Features: Thermal Doors
Exterior: Wood Siding, Fiber Cement, Wood Frame
Flooring: LVT/LVP, Tile
HOA Fee: $6012/ Annually
Laundry: Dryer Hookup, Washer Hookup, Laundry Closet
Lot: Interior Lot
Lot Dimensions: irregular
Parcel#: R05611-004-013-027
Parking: Parking Lot, Additional Parking, Asphalt, See Remarks, None, On Site, Paved
Parking Notes: Parking Lot, Additional Parking, Asphalt, See Remarks
Patio/Porch: Open, Deck
Pets Allowed: Dogs OK, Cats OK, Yes
Security: Security Lights, Smoke Detector(s)
Sewer: Municipal Sewer
Special View Info: See Remarks
Utilities: Sewer Available, Water Available
Water: Public
Window: Skylight(s), Thermal Windows
Room Sizes
Dining Room: 13 X 6 Level - First
Kitchen: 13 X 10 Level - First
Other: 9 X 6 Level - First
Bedroom 2: 12 X 11 Level - First
Other: 11 X 9 Level - Second
Living Room: 17 X 13 Level - First
Primary Bedroom: 18 X 17 Level - Second
Local Schools
High School: Hoggard
Middle School: Noble
Elementary School: College Park
School District: New Hanover
Listed By / Shown By
Listed By
Agency Name: Cadence Realty Corporation
Agency Phone: 910-239-7697
Shown By
Agency Title: CENTURY 21 Thomas
Agency Phone: 888-249-2100

Estimate Your Payment
Estimated Payment
$ 1,069.82 per month $945.87 Principal & Interest $0.00 Property Tax (data not provided by mls) $123.96 Homeowner's Insurance
6211 Wrightsville Avenue, Unit Apt 114 | MLS# 100592130
This townhouse located at 6211 Wrightsville Avenue, Unit Apt 114, Wilmington, NC 28403 is currently listed for sale with an asking price of $425,000. This property was built in 1989 and has 2 bedrooms and 2 full baths with 1427 sq. ft. Wrightsville Avenue, Unit Apt 114 is located in the Wrightsville Place subdivision within the New Hanover school district. Search Wrightsville Place real estate on www.century21thomas.com today.