
BEDS4
BATHS4 full 1 partial
SQUARE FEET3,757
MLS#100591919
STATUSActive
PROPERTY TYPEResidential - Single Family
SUBDIVISIONWalnut Creek
SCHOOLWayne County Public Schools
Property Description
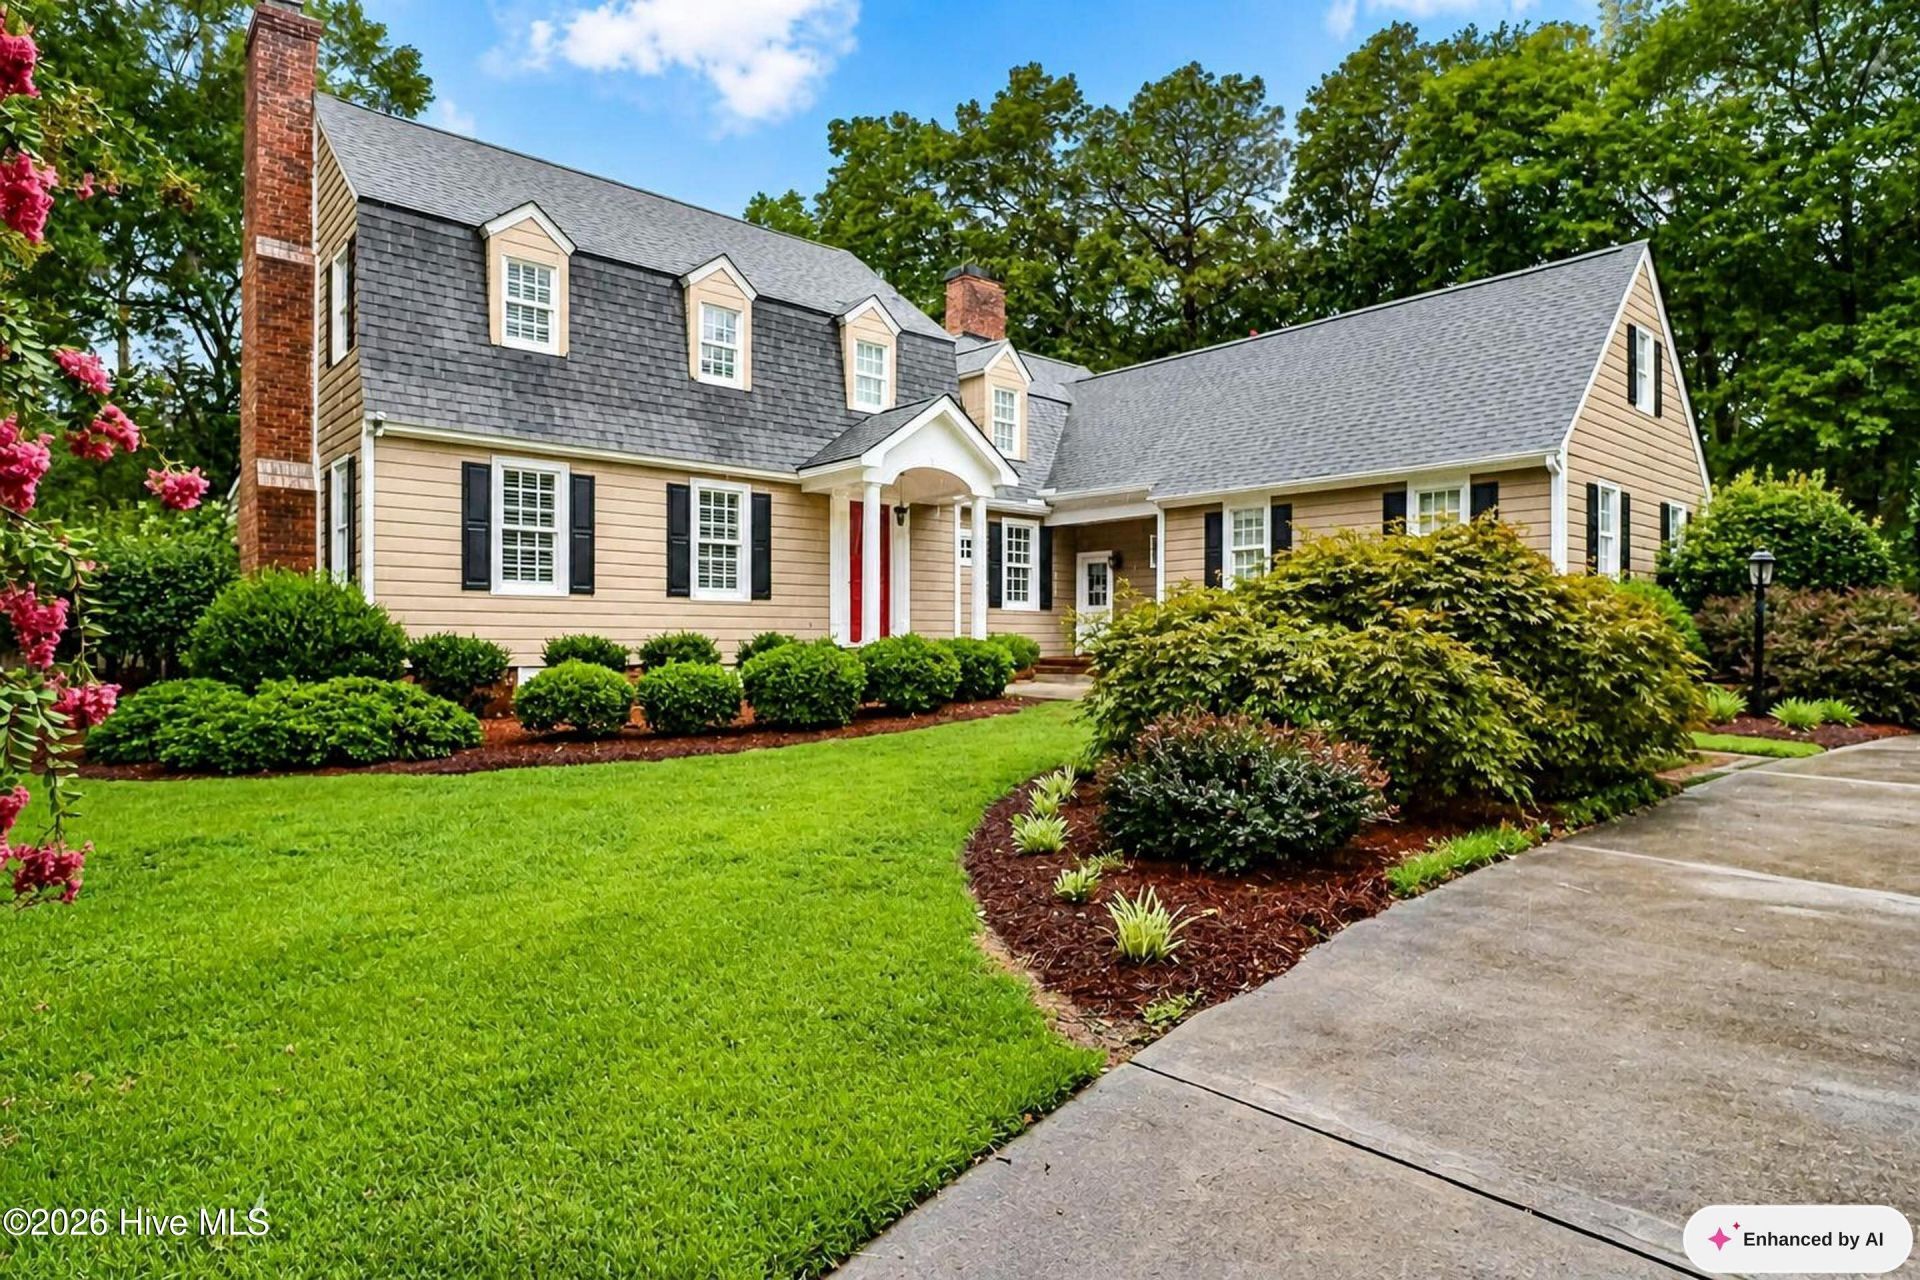
Desirable home situated on the #11 Fairway of Walnut Creek Golf Course. Gourmet kitchen with custom cabinets, Dacor Double Oven w/ warming drawer & Gas Cook Top. Spaceous kitchen island opens up to family room featuring on-trend lighting, plantation shutters, Bose sound system. 4 Bedrooms (master down and 3 up) 4 full baths and 1 half. 3,757 square feet of living space with beautiful hardwoods throughout first floor. Huge utility room off the 2-car attached garage with stairway leading up to unfinished bonus/storage room. Large downstairs master suite with fireplace attached to a spacious bathroom with shower, tub and closet. New roof, dishwasher and hot water heater. Manicured lawn with sprinkler system on a private well.
Property Features
Property Type: Residential - Single Family
Cooling: Central Air
Garage: 2 car attached
Heating: Gas Pack, Fireplace(s), Electric
Lot Size: 1.02 Acres
Roof Type: Architectural Shingle, Composition
Stories: 2.0
Year Built: 1978
Amenities
Sound System
Master Downstairs
Walk-in Closet(s)
Whirlpool
Bookcases
Kitchen Island
Ceiling Fan(s)
Walk-in Shower
Blinds/Shades
Gas Log
Walk-In Closet(s)
Feature Descriptions
Accessibility: Accessible Kitchen, Accessible Hallway(s), Accessible Full Bath, Accessible Doors, Accessible Bedroom, Accessible Closets, Accessible Common Area, Accessible Kitchen Appliances
Appliances: Self Cleaning Oven, Range, Dishwasher
Association Amenities: Waterfront Community, Boat Dock, Clubhouse, Community Pool, Golf Course, Jogging Path, Maintenance Common Areas, Pickleball, Picnic Area, Ramp, Restaurant, Tennis Court(s), Private Golf Carts Allowed, Other
Days on Site: 1
Exterior: Fiber Cement, Wood Frame
Fencimg: Metal/Ornamental, Back Yard
Fireplace: Gas Log
Flooring: Carpet, Tile, Hardwood
Laundry: Dryer Hookup, Washer Hookup, Laundry Room
Lot: On Golf Course, Wooded, Water Access Comm, Sprinklers in Front, Sprinklers in Rear
Lot Dimensions: 210.22x244.65x129.55x260.70
Parcel#: 04c10021001022
Parking: Garage Faces Side, Circular Driveway, Concrete, Enclosed, Garage
Parking Notes: Garage Faces Side, Circular Driveway, Concrete, Enclo
Patio/Porch: Patio
Pets Allowed: Yes
Security: Security System, Smoke Detector(s), Cameras Included
Security: yes
Sewer: Municipal Sewer
Special View Info: Golf Course, Lake
Utilities: Sewer Available, Water Available
Water: Public
Water Features: Water Access Comm
Window: Skylight(s), Thermal Windows
Local Schools
High School: Spring Creek
Middle School: Spring Creek
Elementary School: Spring Creek
School District: Wayne County Public Schools
Listed By / Shown By
Listed By
Agency Name: RE/MAX Complete
Agency Phone: 919-778-8194
Shown By
Agency Title: CENTURY 21 Thomas
Agency Phone: 888-249-2100

Estimate Your Payment
Estimated Payment
$ 1,798.56 per month $1,590.17 Principal & Interest $0.00 Property Tax (data not provided by mls) $208.40 Homeowner's Insurance
622 Lake Shore Drive | MLS# 100591919
This single family home located at 622 Lake Shore Drive , Goldsboro, NC 27534 is currently listed for sale with an asking price of $714,500. This property was built in 1978 and has 4 bedrooms and 4 full and 1 partial baths with 3757 sq. ft. Lake Shore Drive is located in the Walnut Creek subdivision within the Wayne County Public Schools school district. Search Walnut Creek real estate on www.century21thomas.com today.