
BEDS4
BATHS3 full 1 partial
SQUARE FEET2,861
MLS#100598001
STATUSActive
PROPERTY TYPEResidential - Single Family
SUBDIVISIONBlue Point
SCHOOLNew Hanover
Property Description
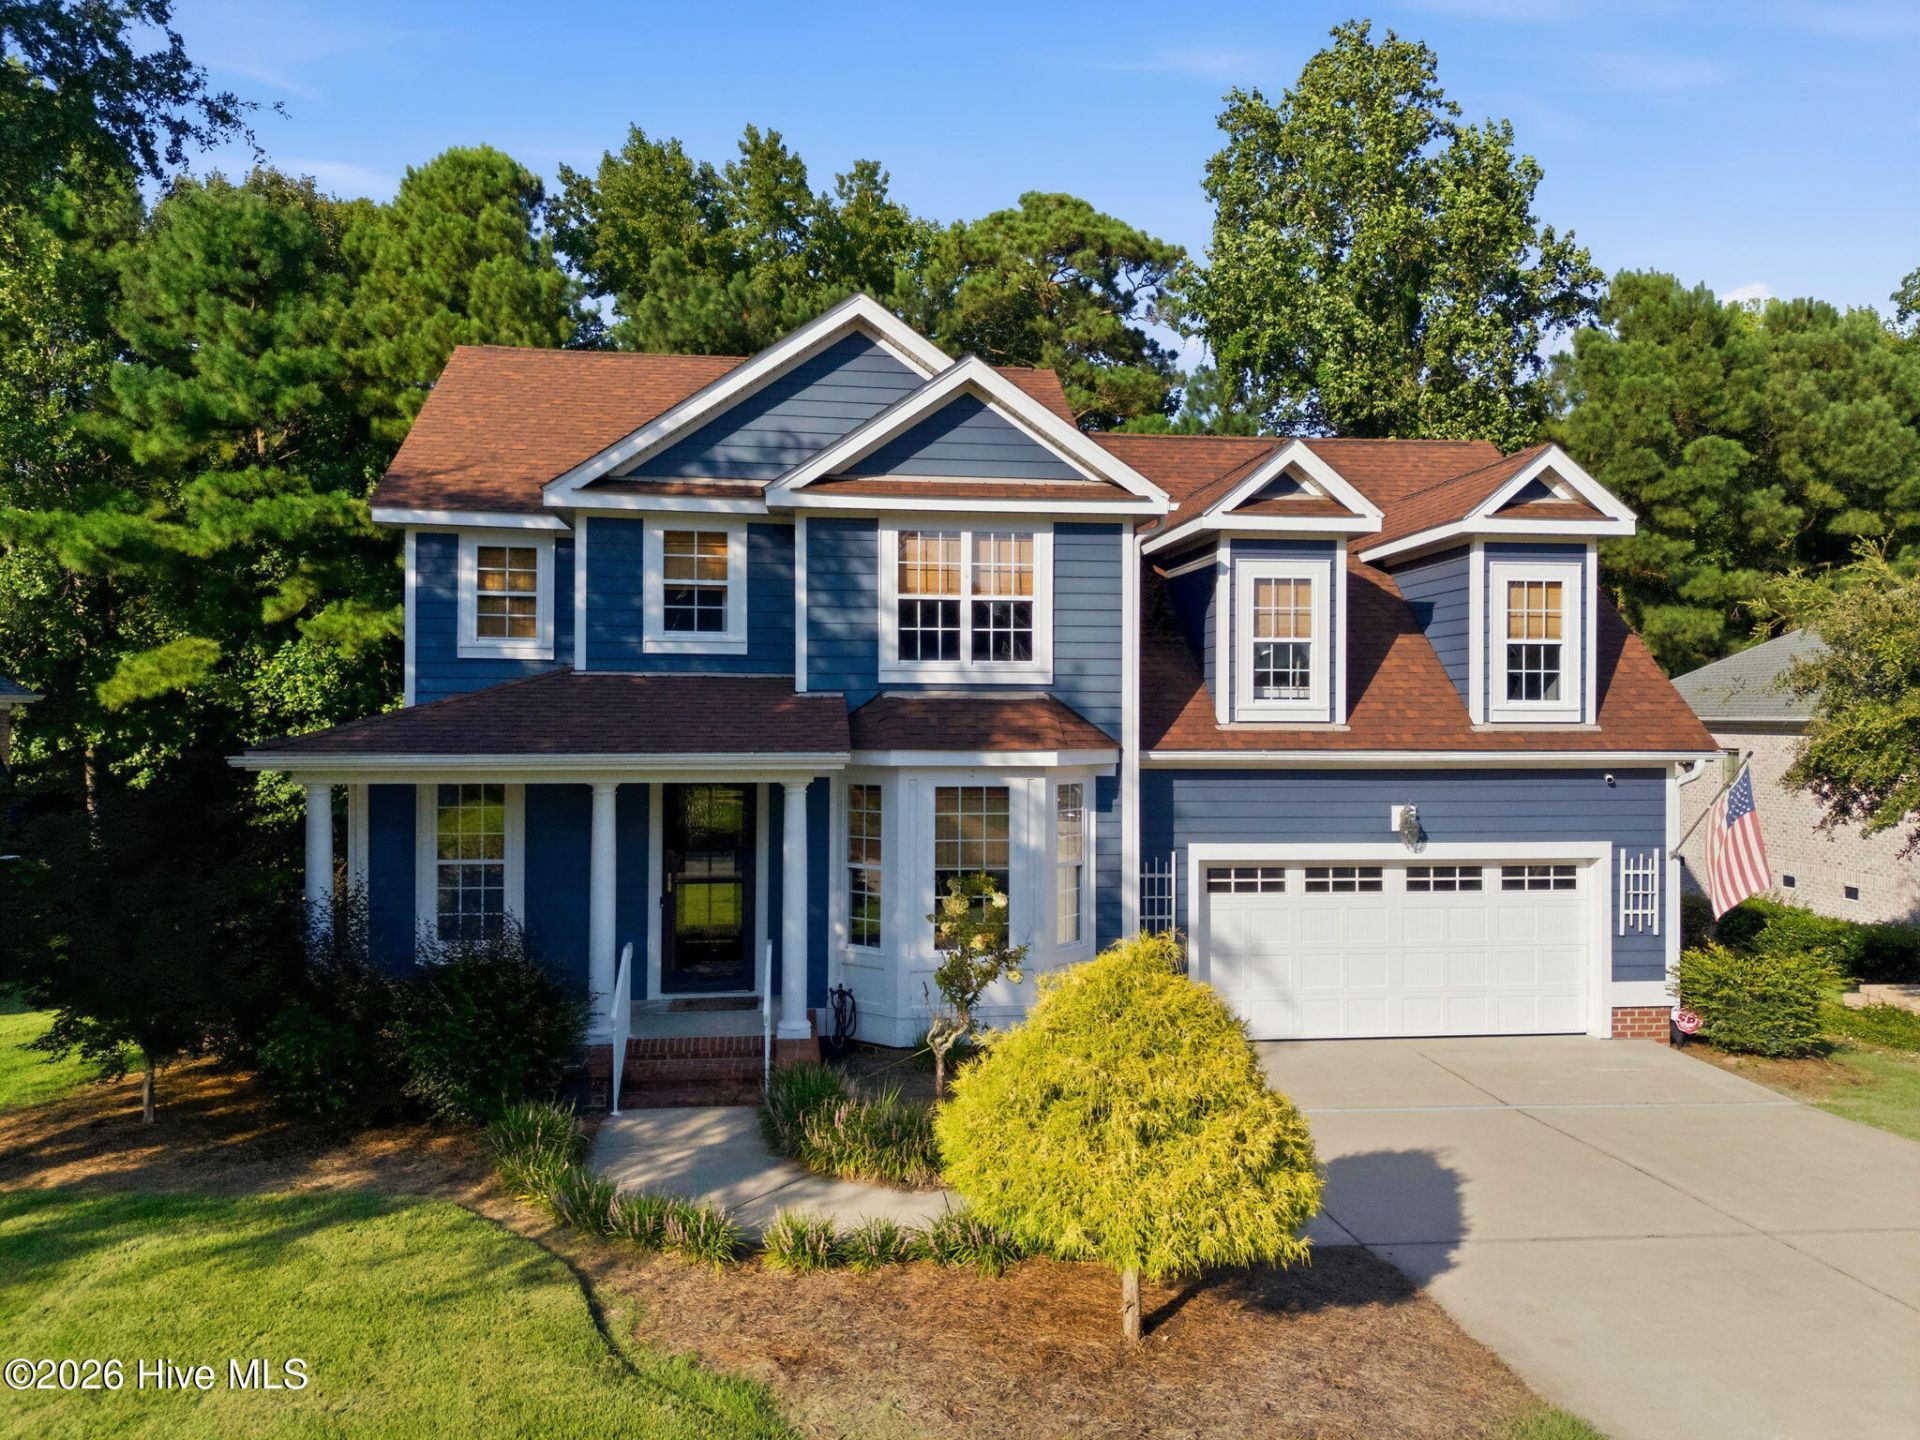
Well-maintained home in the Blue Point community with a spacious floor plan. The main level features a chef's kitchen with custom Decora cabinetry, built-in lighting and organizers, an oversized island, ZLINE dual-fuel oven, KitchenAid appliances, deep pull-out storage, and a triple-basin sink. The island also includes a second sink with a 4-stage reverse osmosis filtration system. A walk-in pantry with custom shelving provides additional storage.The first-floor primary suite includes tray ceilings, a spacious ensuite bath, and an oversized walk-in closet. Upstairs are three additional bedrooms, two full bathrooms, and a large bonus room over the garage that can be used as an office, gym, playroom, or additional living space.The screened porch, EZ Breeze 3-season room, and recently painted deck provide multiple options for enjoying the outdoors. Recent updates include two new HVAC systems and air handlers in 2025, an upgraded water softener system installed in summer 2025, and a roof replaced in 2021.Blue Point offers a community pool, clubhouse, tennis court, kayak launch, and gazebo, providing plenty of options for recreation and outdoor activities.
Property Features
Property Type: Residential - Single Family
Cooling: Central Air, Heat Pump
Garage: 2 car attached
Heating: Heat Pump, Electric
Lot Size: 0.31 Acres
Roof Type: Shingle
Stories: 2.0
Year Built: 2007
Amenities
Master Downstairs
Walk-in Closet(s)
Tray Ceiling(s)
High Ceilings
Whole-Home Generator
Kitchen Island
Ceiling Fan(s)
Pantry
Walk-in Shower
Blinds/Shades
Gas Log
Walk-In Closet(s)
Feature Descriptions
Appliances: Mini Refrigerator, Gas Oven, Built-In Microwave, Water Softener, Washer, Refrigerator, Dryer, Double Oven, Disposal, Dishwasher
Association Amenities: Clubhouse, Community Pool, Maintenance Common Areas, Maintenance Grounds, Management, Picnic Area, Street Lights, Tennis Court(s)
Days on Site: 69
Exterior: Vinyl Siding, Wood Frame
Fireplace: Gas Log
HOA Fee: $957/ Annually
Laundry: Laundry Room
Lot Dimensions: Irregular
Parcel#: R03700-004-033-000
Parking: On Site, Paved
Parking Notes: On Site, Paved
Patio/Porch: Covered, Deck, Enclosed, Patio, Porch
Sewer: Municipal Sewer, Cape Fear Public Utility Authority
Special View Info: See Remarks
Utilities: Sewer Connected, Water Connected
Water: Public
Room Sizes
Kitchen: 12 X 24
Living Room: 15 X 23
Bedroom 1: 13 X 13
Primary Bedroom: 15 X 14
Bedroom 3: 11 X 12
Bedroom 2: 13 X 13
Dining Room: 11 X 15
Local Schools
High School: Laney
Middle School: Holly Shelter
Elementary School: Porters Neck
School District: New Hanover
Listed By / Shown By
Listed By
Agency Name: REAL Broker LLC
Agency Phone: 919-348-2585
Shown By
Agency Title: CENTURY 21 Thomas
Agency Phone: 888-249-2100

Estimate Your Payment
Estimated Payment
$ 2,089.28 per month $1,847.20 Principal & Interest $0.00 Property Tax (data not provided by mls) $242.08 Homeowner's Insurance
629 Blue Point Drive | MLS# 100598001
This single family home located at 629 Blue Point Drive, Wilmington, NC 28411 is currently listed for sale with an asking price of $829,990. This property was built in 2007 and has 4 bedrooms and 3 full and 1 partial baths with 2861 sq. ft. Blue Point Drive is located in the Blue Point subdivision within the New Hanover school district. Search Blue Point real estate on www.century21thomas.com today.