
BEDS5
BATHS4 full 1 partial
SQUARE FEET4,298
MLS#2607210
STATUSActive Under Contract
PROPERTY TYPEResidential - Single Family
SUBDIVISIONArcadia
Property Description
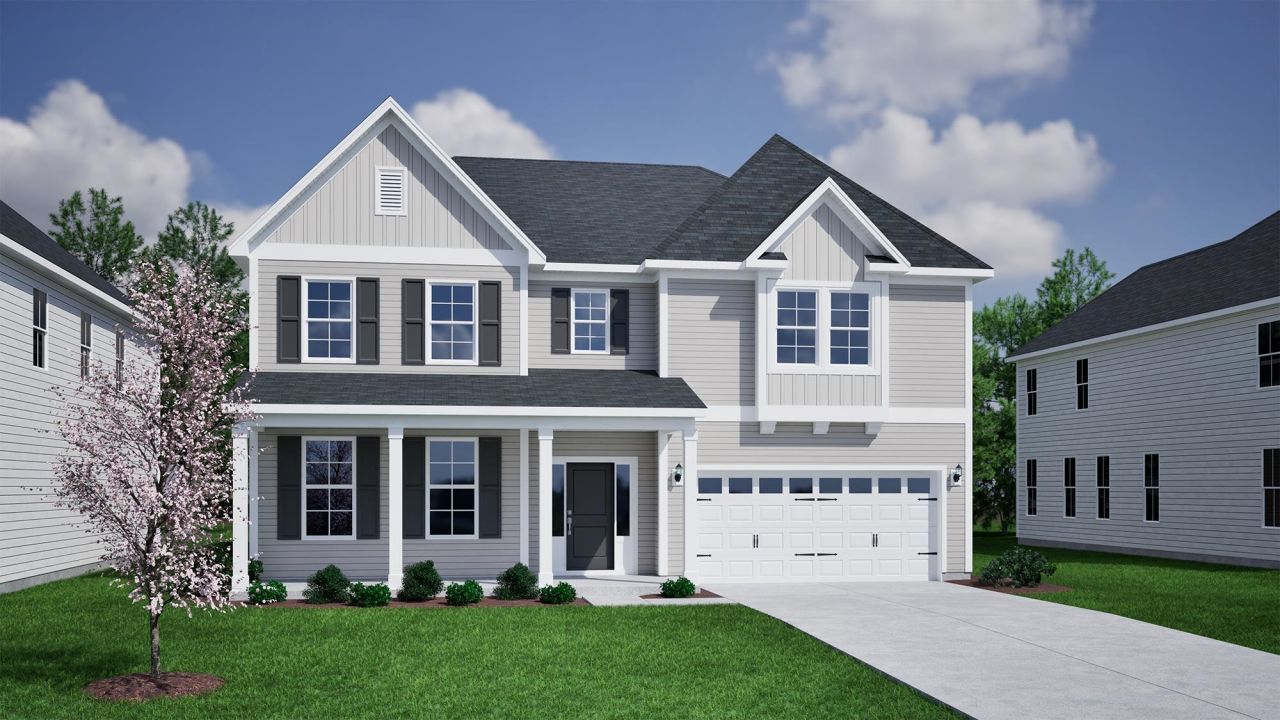
The Yates II is our most grand home plan offering over 4200 heated sq ft of space! Wooded backyard on .55 acre can be fenced in. Families welcome; 5 bedrooms, 4 full bathrooms and a 1/2 bath, sunroom and covered porch, patio & front porch. This beautiful home boasts an office, a formal dining room with coffered ceiling, family room with fireplace & built-ins and sunroom with decorative ceiling. Your gourmet kitchen features a walk-in pantry, butlers pantry, soft close cabinetry, farmhouse sink and quartz. Upstairs youll find a spacious primary suite with two walk-in closets, a large, tiled shower, free standing soaker tub, and separate vanities. Also upstairs, a large loft and a laundry room with dual cabinet/countertop options, a sink and linen closet. Our 1-2-10 year warranty will give you peace of mind. Superior energy efficient construction includes 15 SEER HVAC and R-38 ceiling insulation. Come check out our outstanding quality, fit and finish! Photos shown are of a similar home and furnished model of a Yates II in another community, options and layout will vary.
Property Features
Property Type: Residential - Single Family
Cooling: Central Air
Garage: 2 car attached
Heating: Central
Home Style: Traditional
Lot Size: 0.55 Acres
Stories: 2.0
Year Built: 2026
Amenities
Attic
Bathtub
Tray Ceiling(s)
Ceiling Fan(s)
Dual Sinks
Fireplace
Garden Tub/Roman Tub
Linen Closet
Multiple Primary Suites
Pull Down Attic Stairs
Permanent Attic Stairs
Sitting Area in Primary
Separate Shower
Vanity
Walk-In Closet(s)
Breakfast Bar
Bedroom on Main Level
Breakfast Area
Entrance Foyer
Kitchen Island
Loft
Sprinkler/Irrigation
Porch
Patio
Feature Descriptions
Appliances: Cooktop, Double Oven, Dishwasher, Disposal, Microwave, Range, Range Hood
Association Amenities: Clubhouse, Owner Allowed Golf Cart, Owner Allowed Motorcycle, Pet Restrictions, Tenant Allowed Golf Cart, Tennis Court(s), Tenant Allowed Motorcycle
Community Features: Clubhouse, Golf Carts OK, Recreation Area, Tennis Court(s), Long Term Rental Allowed, Pool
Days on Site: 71
Door Features: Insulated Doors
Exterior: Vinyl Siding, Wood Frame
Flooring: Carpet, Luxury Vinyl, Luxury VinylPlank, Tile
HOA: Yes
HOA Fee: 86/ Monthly
Laundry: Washer Hookup
Lot: Cul-De-Sac, Irregular Lot, Outside City Limits
Parcel#: 42816020036
Parking: Attached, Garage, Two Car Garage, Garage Door Opener
Parking Notes: Attached, Garage, Two Car Garage, Garage Door Opener
Patio/Porch: Rear Porch, Front Porch, Patio
Pets Allowed: Owner Only, Yes
Pool: Community, Outdoor Pool
Security: Smoke Detector(s)
Swimming Pool: Yes
Utilities: Cable Available, Electricity Available, Natural Gas Available, Sewer Available, Underground Utilities, Water Available
Water: Public
Room Sizes
Living Room: 15x11'8
Kitchen: 13x20
Great Room: 17'8x20'
Dining Room: 15'4x11'8
Bedroom 3: 15'4x11'8 Level - Second
Bedroom 2: 13'4x12'10 Level - Second
Primary Bedroom: 19'8x17'8 Level - Second
Bedroom 1: 15'4x11'8 Level - Second
Local Schools
High School: Socastee High School
Middle School: Forestbrook Middle School
Elementary School: Forestbrook Elementary School
Listed By / Shown By
Listed By
Agency Name: CPG Inc. dba Mungo Homes
Agency Phone: 843-267-1961
Shown By
Agency Title: CENTURY 21 Thomas
Agency Phone: 888-249-2100

Estimate Your Payment
Estimated Payment
$ 1,703.25 per month $1,505.90 Principal & Interest $0.00 Property Tax (data not provided by mls) $197.35 Homeowner's Insurance
6293 Zoe Way | MLS# 2607210
This single family home located at 6293 Zoe Way, Myrtle Beach, SC 29588 is currently listed for sale with an asking price of $676,636. This property was built in 2026 and has 5 bedrooms and 4 full and 1 partial baths with 4298 sq. ft. Zoe Way is located in the Arcadia subdivision. Search Arcadia real estate on www.century21thomas.com today.