
BEDS3
BATHS2 full 1 partial
SQUARE FEET2,085
MLS#100564106
STATUSPending with Showings
PROPERTY TYPEResidential - Single Family
SUBDIVISIONWyndwater
Property Description
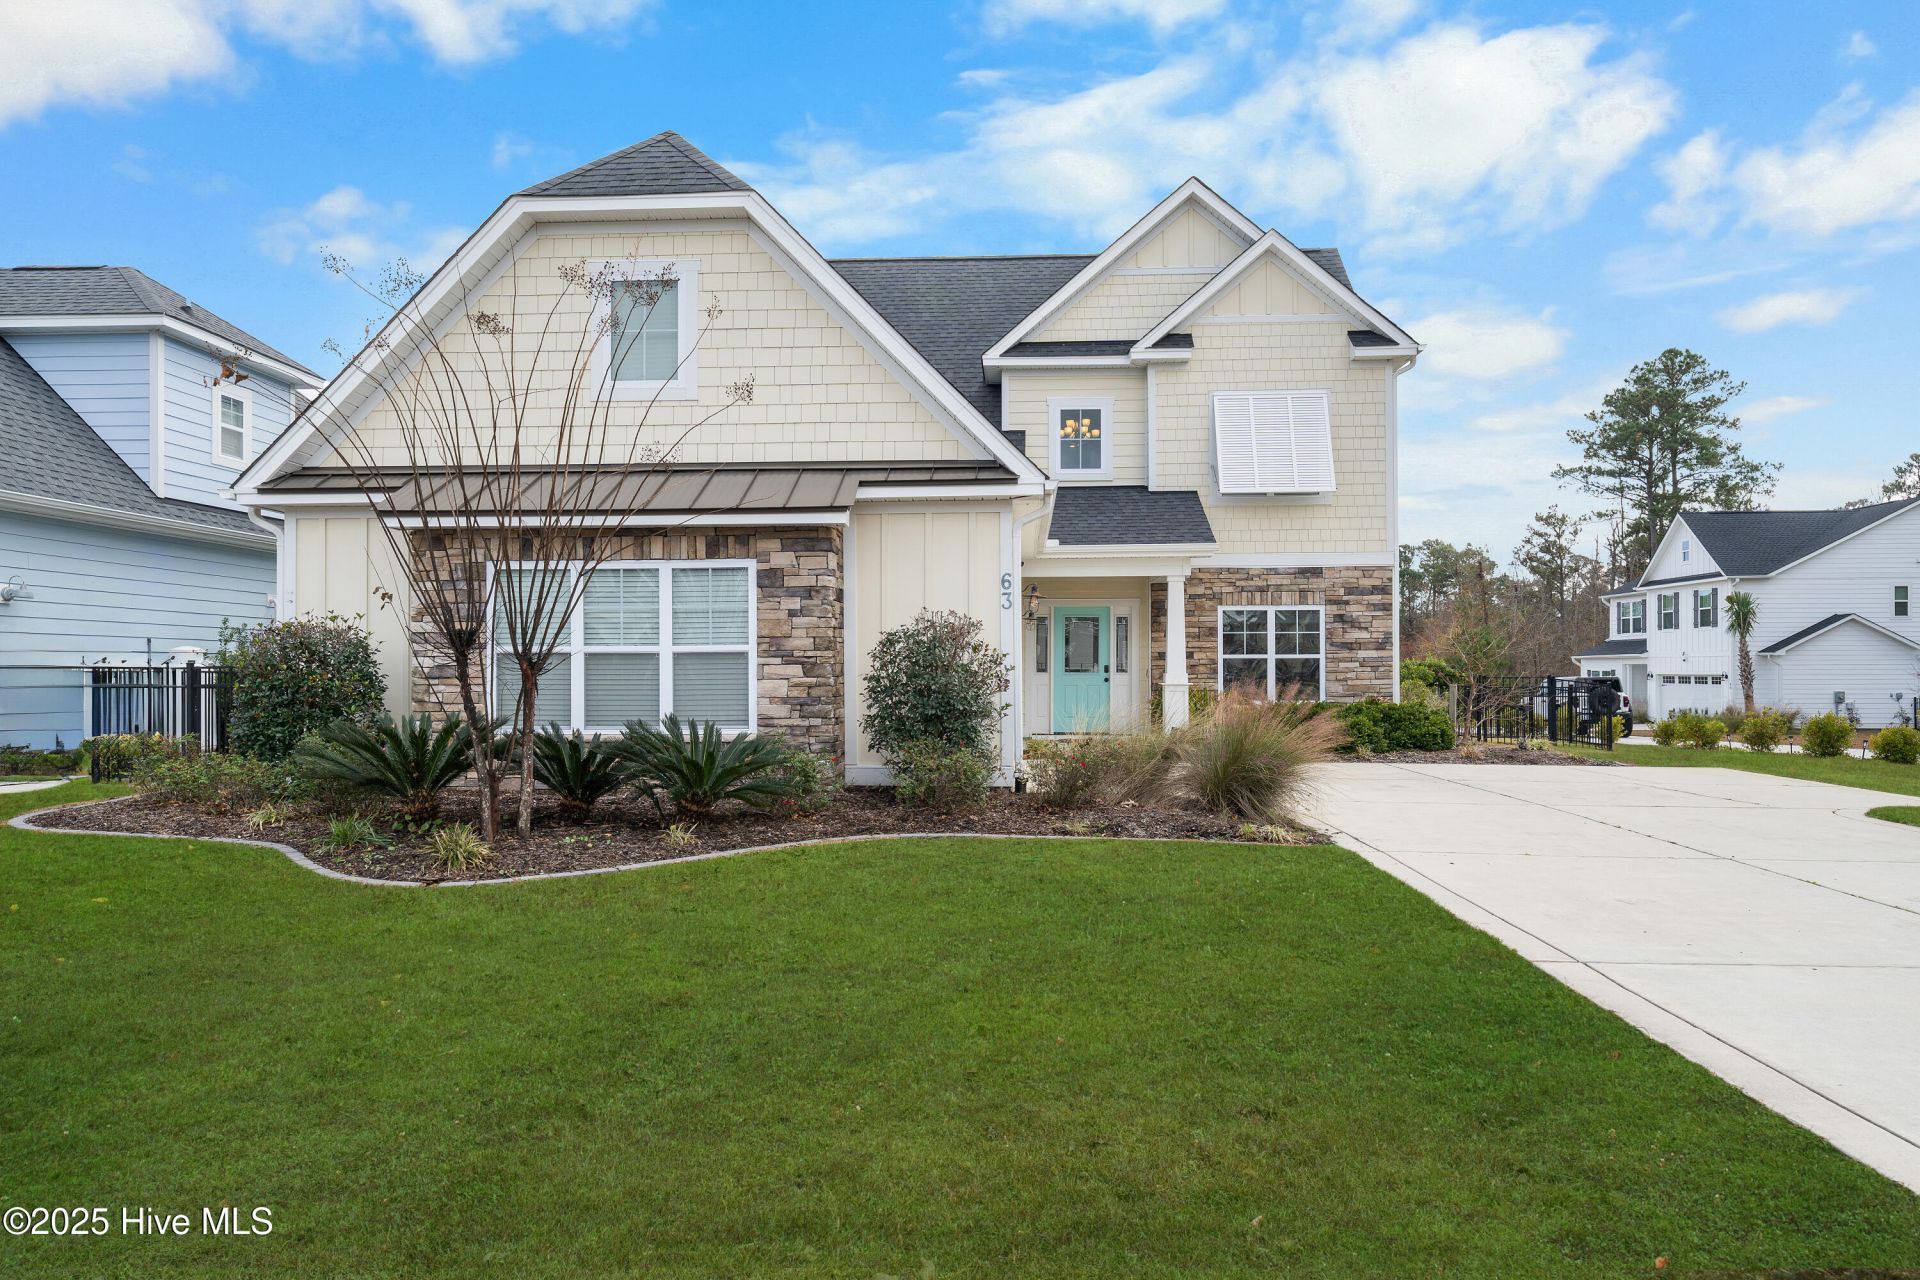
This beautiful home offers the perfect blend of comfort and coastal charm, ideally located just steps from the community pool and overlooking peaceful ponds with year-round scenic views. Situated at 63 Evergreen Lane, you're only two miles from a public boat ramp with direct access to the ICWW--perfect for those who love life on the water. Inside, the open-concept design seamlessly connects the living area to a gourmet kitchen featuring an oversized granite island, wall oven, and stylish finishes--ideal for both everyday living and entertaining. Step out from the living room onto the screened-in porch and relax while enjoying tranquil pond views. The main-level primary suite is a true retreat, complete with double closets and a spa-like bath featuring dual vanities, a freestanding soaking tub, and a spacious walk-in shower. A flexible front room offers endless possibilities as a home office, dining room, or playroom.Upstairs, you'll find two additional bedrooms and a full bath, providing ample space for family or guests. Recent upgrades include high-end LVP flooring throughout the main living areas, a newly re-graded and sodded backyard, a tankless water heater, blackout shades in the primary suite, a new ceiling fan, and a mini-split system in the garage for year-round comfort.Located just minutes from the beautiful beaches of Topsail Island and within the sought-after Topsail School District, this move-in-ready home delivers the best of coastal living--and it's priced to sell! Come experience Wyndwater and make this exceptional property your own.
Property Features
Property Type: Residential - Single Family
Cooling: Other, Central Air, Zoned
Garage: 2 car attached
Heating: Electric, Forced Air, Heat Pump, Zoned
Lot Size: 0.20 Acres
Roof Type: Architectural Shingle, Metal
Stories: 2.0
Year Built: 2017
Amenities
Master Downstairs
Walk-in Closet(s)
Tray Ceiling(s)
High Ceilings
Entrance Foyer
Kitchen Island
Ceiling Fan(s)
Pantry
Walk-in Shower
Blinds/Shades
Gas Log
Walk-In Closet(s)
Shutters - Functional
Irrigation System
Cluster Mailboxes
DP50 Windows
Feature Descriptions
Appliances: Vented Exhaust Fan, Electric Oven, Electric Cooktop, Built-In Microwave, Built-In Electric Oven, Refrigerator, Disposal, Dishwasher, ENERGY STAR Qualified Appliances, Tankless Water Heater
Association Amenities: Community Pool, Maintenance Common Areas, Maintenance Roads, Management, Picnic Area, Sidewalks, Trash
Days on Site: 56
Exterior: Fiber Cement, Wood Frame
Fencimg: Metal/Ornamental, Back Yard
Fireplace: Gas Log
Flooring: LVT/LVP, Carpet, Tile
HOA Fee: $1020/ Annually
Laundry: Dryer Hookup, Washer Hookup, Laundry Chute, Laundry Room
Lot: Corner Lot
Lot Dimensions: 60 x 127 x 68 x 135
Parcel#: 4214-12-3832-0000
Parking: Garage Faces Side, Concrete, Garage Door Opener, On Site, Paved, Garage
Parking Notes: Garage Faces Side, Concrete, Garage Door Opener, On S
Patio/Porch: Covered, Patio, Porch, Screened
Security: Smoke Detector(s)
Sewer: Public Sewer, Pluris LLC
Special View Info: Pond
Utilities: Sewer Connected, Underground Utilities, Water Connected
Water: County Water
Room Sizes
Bedroom 2: 11 X 15 Level - Second
Dining Room: 11 X 11 Level - Main
Primary Bedroom: 13 X 15 Level - Main
Bedroom 3: 13 X 11 Level - Second
Breakfast Nook: 11 X 7 Level - Main
Kitchen: 11 X 6 Level - Main
Great Room: 16 X 23 Level - Main
Laundry: 3 X 11 Level - Main
Local Schools
High School: Topsail
Middle School: Topsail
Elementary School: North Topsail
Listed By / Shown By
Listed By
Agency Name: BlueCoast Realty Corporation
Agency Phone: 910-509-0234
Shown By
Agency Title: CENTURY 21 Thomas
Agency Phone: 888-249-2100

Estimate Your Payment
Estimated Payment
$ 1,208.02 per month $1,068.05 Principal & Interest $0.00 Property Tax (data not provided by mls) $139.97 Homeowner's Insurance
63 Evergreen Lane | MLS# 100564106
This single family home located at 63 Evergreen Lane, Hampstead, NC 28443 is currently listed for sale with an asking price of $479,900. This property was built in 2017 and has 3 bedrooms and 2 full and 1 partial baths with 2085 sq. ft. Evergreen Lane is located in the Wyndwater subdivision. Search Wyndwater real estate on www.century21thomas.com today.