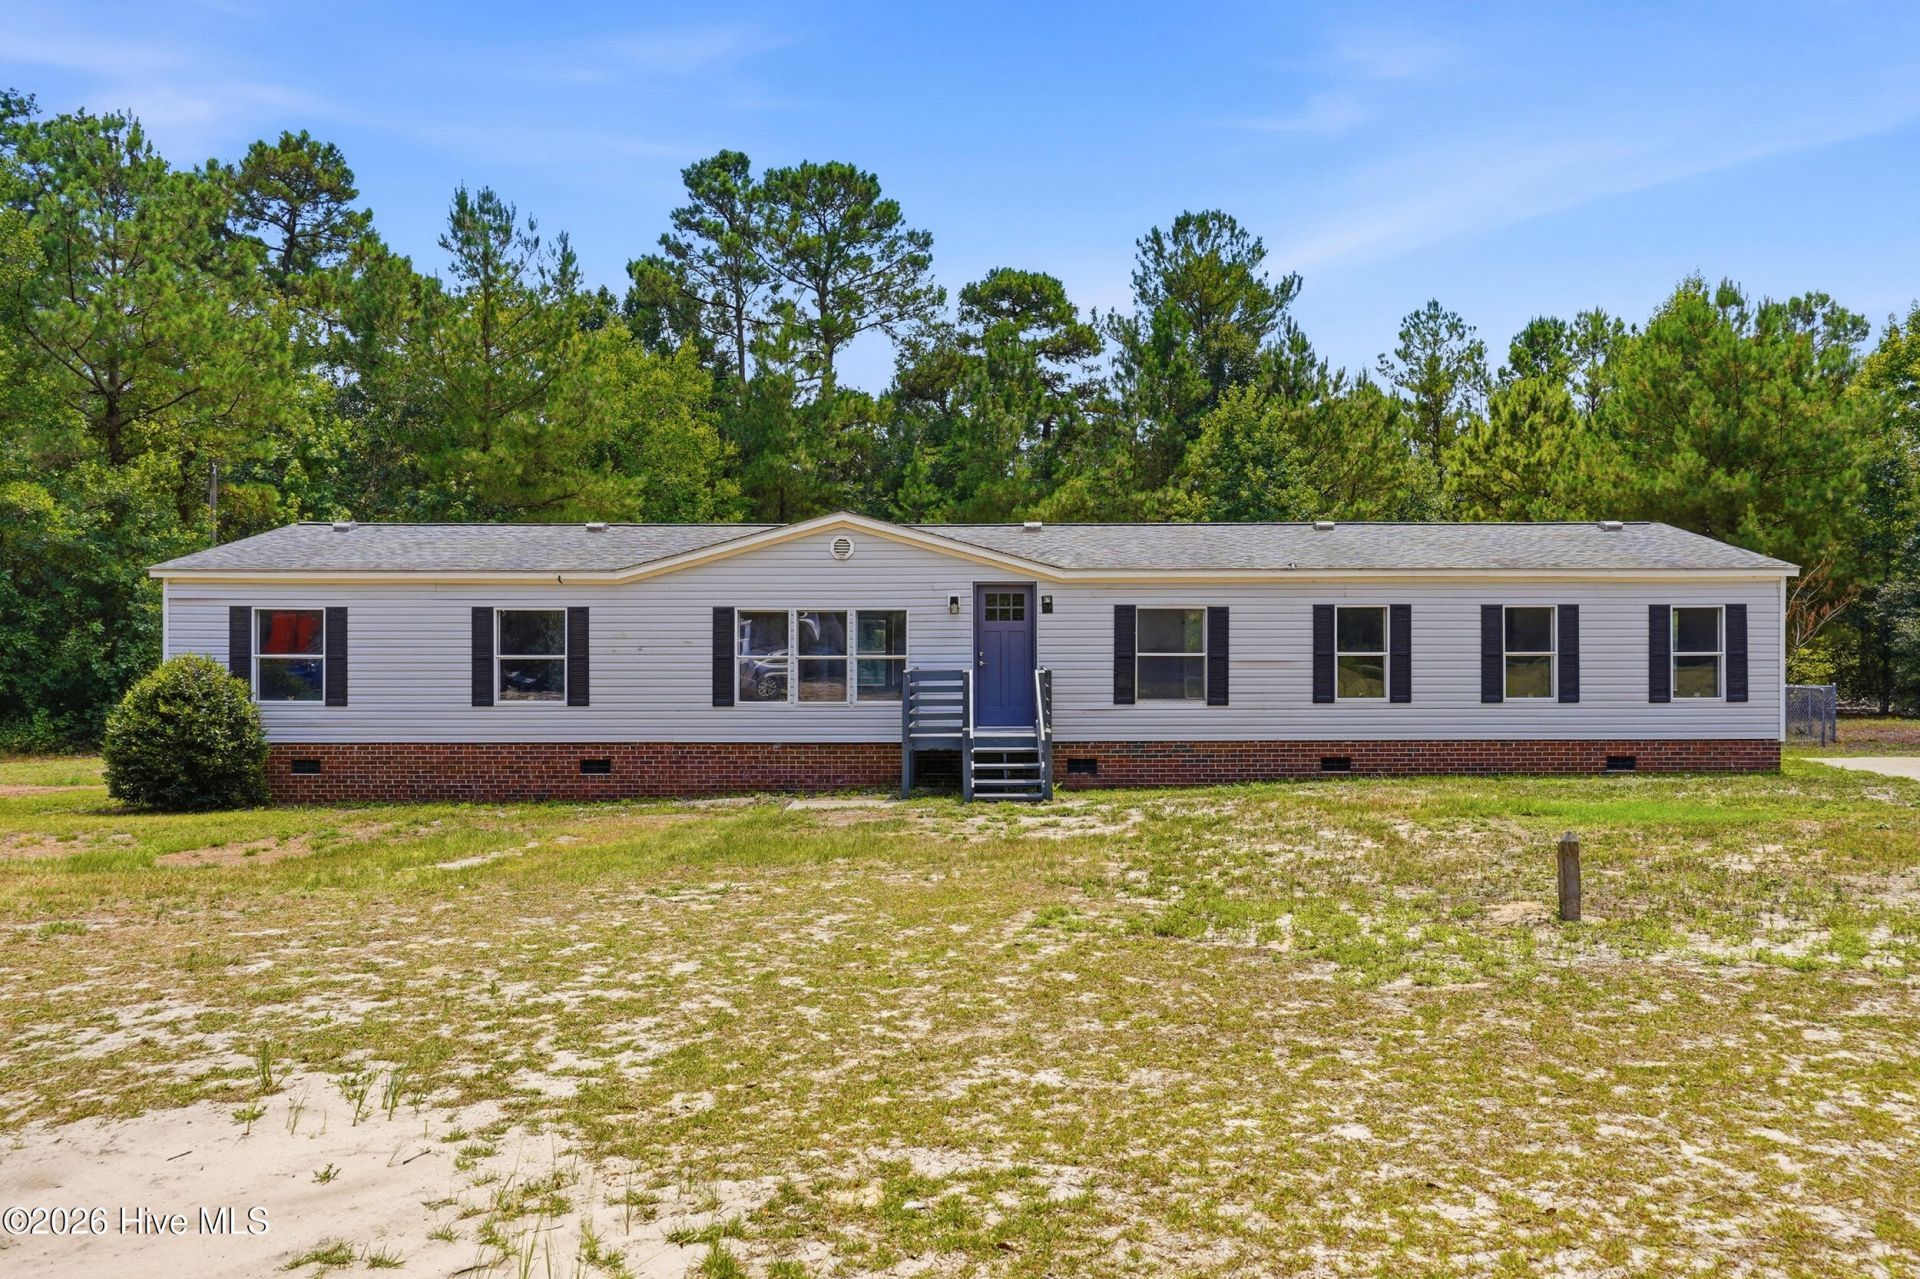

BEDS4
BATHS2 full
SQUARE FEET2,077
MLS#100591103
STATUSActive
PROPERTY TYPEResidential - Mobile Home
Property Description
Welcome to this beautifully remodeled four-bedroom, two-bath home offering more than 2,000 square feet of comfortable living space on over an acre of land. Recent updates include a new HVAC system, new flooring throughout, all-new appliances, and refreshed finishes that give the home a clean, move-in-ready feel.The spacious layout provides plenty of room for everyday living, entertaining, working from home, or hosting guests. Outside, the expansive property offers added privacy, room to enjoy the outdoors, and a huge detached garage that is ideal for vehicles, storage, a workshop, recreational equipment, or hobbies.Located outside the city limits, this property offers the added benefits of no city taxes and no HOA. With generous living space, extensive updates, a large lot, and an impressive detached garage, this home offers a rare combination of comfort, flexibility, and freedom.
Property Features
Property Type: Residential - Mobile Home
Cooling: Central Air
Garage: 3
Heating: Electric, Heat Pump
Lot Size: 1.01 Acres
Roof Type: Shingle
Stories: 1.0
Year Built: 2000
Feature Descriptions
Appliances: Built-In Microwave, Washer, Refrigerator, Dryer, Dishwasher, Electric Range
Days on Site: 43
Exterior: See Remarks, Vinyl Siding
Fencimg: Chain Link, Back Yard
Flooring: LVT/LVP
Laundry: Laundry Room
Lot: Cleared
Lot Dimensions: buyer to verify
Parcel#: 022350005590
Parking: Workshop in Garage, Unpaved
Parking Notes: Workshop in Garage, Unpaved
Patio/Porch: Porch
Security: Smoke Detector(s)
Sewer: Septic Tank
Special View Info: See Remarks
Utilities: Fiber Optic
Water: Well
Room Sizes
Dining Room: 13 X 12 Level - Ground
Family Room: 16 X 13 Level - Ground
Laundry: 8 X 9 Level - Ground
Office: 7 X 12 Level - Ground
Bedroom 3: 10 X 12 Level - Ground
Bedroom 4: 9 X 13 Level - Ground
Living Room: 18 X 12 Level - Ground
Primary Bedroom: 15 X 12 Level - Ground
Bedroom 2: 11 X 9 Level - Ground
Kitchen: 9 X 13 Level - Ground
Breakfast Nook: 8 X 13 Level - Ground
Local Schools
High School: East Bladen
Middle School: Clarkton School of Discovery
Elementary School: East Arcadia
Listed By / Shown By
Listed By
Agency Name: Intracoastal Realty Corporation
Agency Phone: 910-256-4503
Shown By
Agency Title: CENTURY 21 Thomas
Agency Phone: 888-249-2100

Estimate Your Payment
Estimated Payment
$ 692.24 per month $612.03 Principal & Interest $0.00 Property Tax (data not provided by mls) $80.21 Homeowner's Insurance
63 Joy Lane | MLS# 100591103
This single family home located at 63 Joy Lane, Currie, NC 28435 is currently listed for sale with an asking price of $275,000. This property was built in 2000 and has 4 bedrooms and 2 full baths with 2077 sq. ft. Search Currie real estate on www.century21thomas.com today.