
BEDS3
BATHS3 full 1 partial
MLS#100597495
STATUSActive
PROPERTY TYPEResidential - Single Family
SUBDIVISIONThunderbird
Property Description
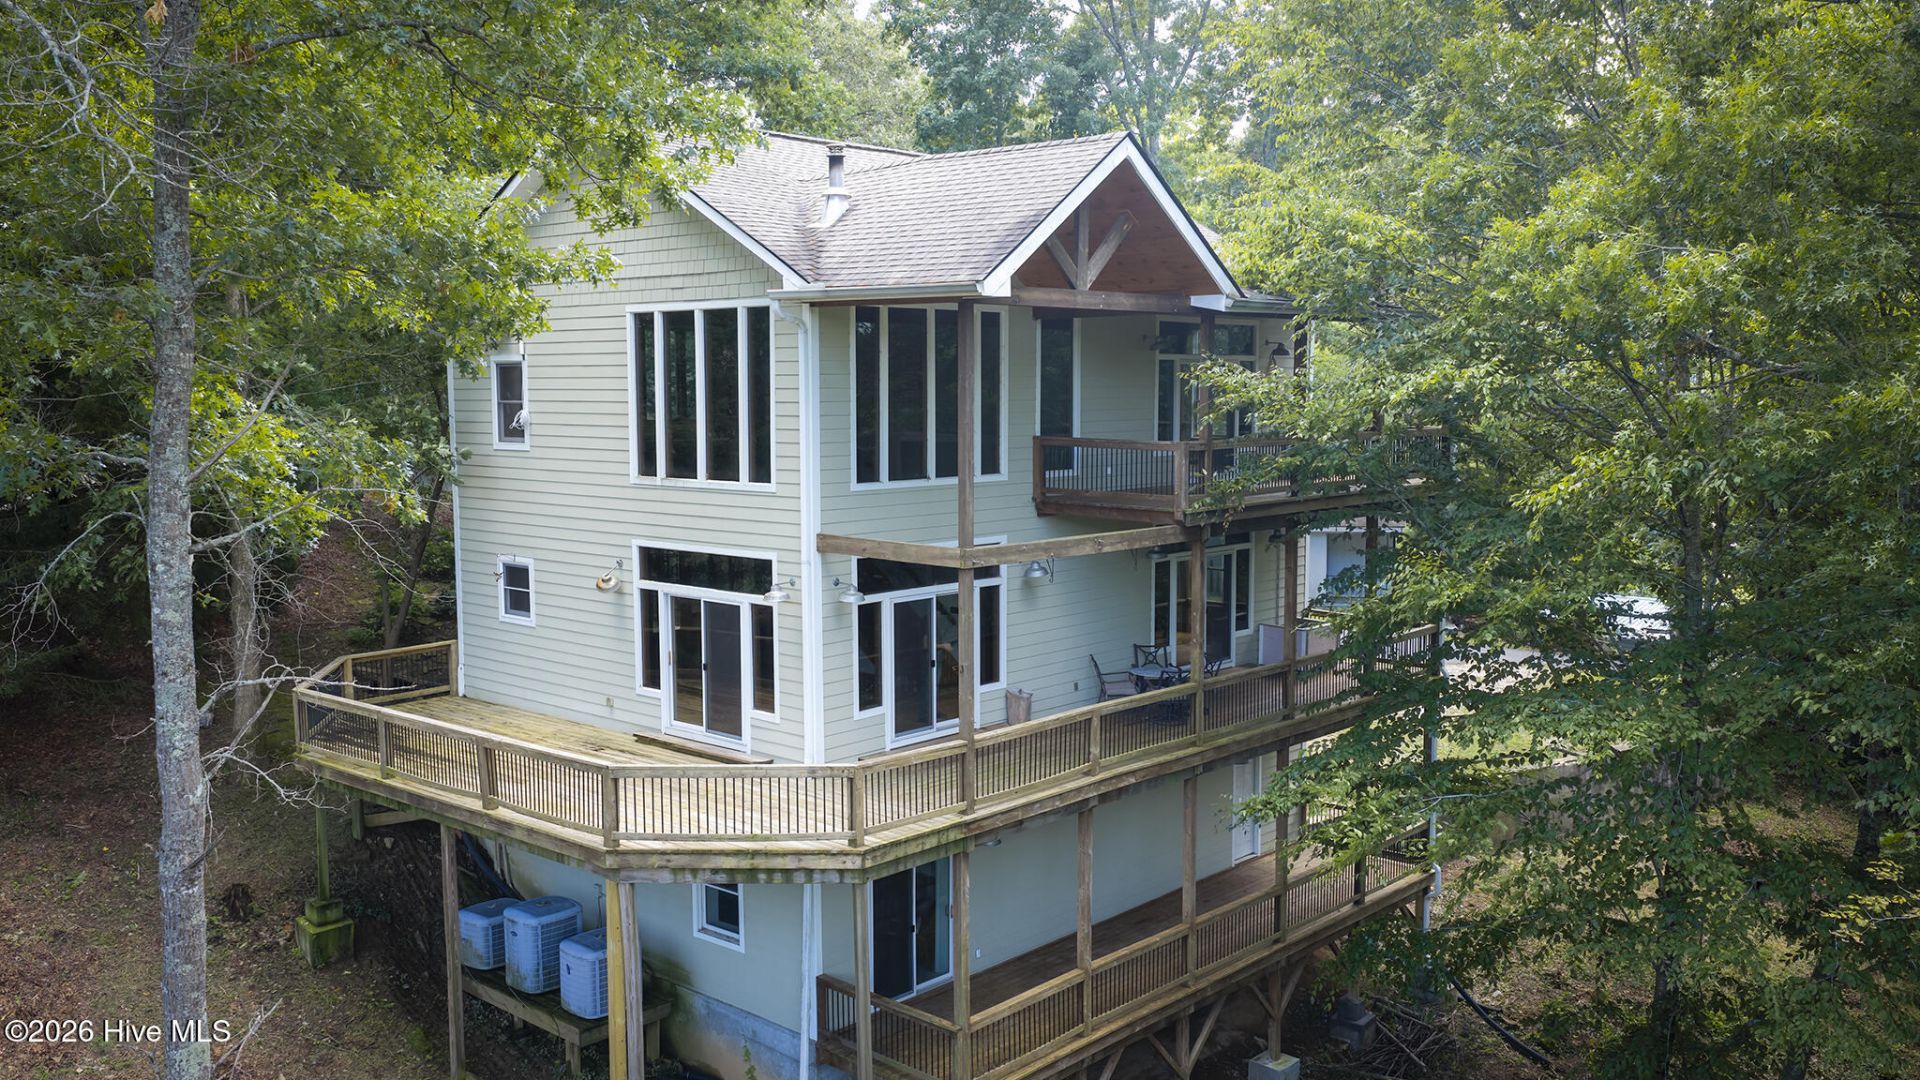
This spacious three bedroom, 3 ½ bath home is located in the peaceful Town of Lake Santeetlah offering lake views and five-minute access to marina. An open floor plan and an abundance of windows filter natural light throughout the home. All bedrooms feature on-suite bathrooms, large walk-in closets and private decks. The open kitchen/dining area features granite countertops and a walk-in pantry. The upstairs living area/loft provides grand views and an enormous window seat for cozy afternoons. Extra closets and work room off garage provide ample storage. The large lot sits on a hill overlooking the lake with green space on both sides featuring charming garden paths and plenty of privacy. Multiple decks on all three levels provide ample opportunity for enjoying this well-situated mountain lake house. Come enjoy lake living at its finest and explore all the area has to offer including hiking, fishing, boating, and fine dining at several local lodges.
Property Features
Property Type: Residential - Single Family
Basement: Exterior Entry, Finished, Walk-Out Access
Basement: Yes
Cooling: Central Air
Garage: 1 car attached
Heating: Electric, Heat Pump, Wood Stove
Lot Size: 0.34 Acres
Roof Type: Composition
Stories: 3.0
Year Built: 2007
Amenities
High Ceilings
Ceiling Fan(s)
Pantry
Walk-in Shower
Basement
Wood Burning Stove
Feature Descriptions
Appliances: Built-In Microwave, Washer, Refrigerator, Dryer, Dishwasher, Electric Range
Days on Site: 16
Exterior: Composition, Wood Frame
Fireplace: Wood Burning Stove
Flooring: Wood
Laundry: Dryer Hookup, Washer Hookup
Lot: Wooded
Lot Dimensions: .34
Parcel#: 5642-04-10-A001
Parking: Gravel, Garage Door Opener, Garage
Parking Notes: Gravel, Garage Door Opener, Garage
Patio/Porch: Covered, Deck, Wrap Around
Security: Smoke Detector(s)
Sewer: Septic Tank
Special View Info: Lake, Mountain
Utilities: Other
Water: Community Water
Window: Skylight(s), Garden Windows
Local Schools
High School: Robbinsville
Middle School: Robbinsville
Elementary School: Robbinsville
Listed By / Shown By
Listed By
Agency Name: J & J Southland Realty Inc.
Agency Phone: 828-479-3991
Shown By
Agency Title: CENTURY 21 Thomas
Agency Phone: 888-249-2100

Estimate Your Payment
Estimated Payment
$ 1,636.20 per month $1,446.62 Principal & Interest $0.00 Property Tax (data not provided by mls) $189.58 Homeowner's Insurance
63 Snowbird Trail | MLS# 100597495
This single family home located at 63 Snowbird Trail , Lake Santeetlah, NC 28771 is currently listed for sale with an asking price of $650,000. This property was built in 2007 and has 3 bedrooms and 3 full and 1 partial baths. Snowbird Trail is located in the Thunderbird subdivision. Search Thunderbird real estate on www.century21thomas.com today.