
BEDS3
BATHS3 full
SQUARE FEET1,450
MLS#100612074
STATUSPending with Showings
PROPERTY TYPEResidential - Townhouse
SUBDIVISIONHanover Place
SCHOOLNew Hanover
Property Description
This spacious 3-bedroom, 3-full-bath end-unit townhome in Hanover Place has been recently updated and is move-in ready. The kitchen features soft-close cabinetry, granite countertops, and a built-in granite bar. All three bathrooms have been updated, and LVP flooring runs throughout the home. Additional improvements include freshly painted walls, a large sliding glass door replaced within the past two years, and a completely rebuilt rear wood deck. Conveniently located just minutes from Wrightsville Beach, Mayfaire, UNCW, shopping, and dining. A great location with plenty of updates and low-maintenance living.
Property Features
Property Type: Residential - Townhouse
Cooling: Central Air
Heating: Electric, Heat Pump
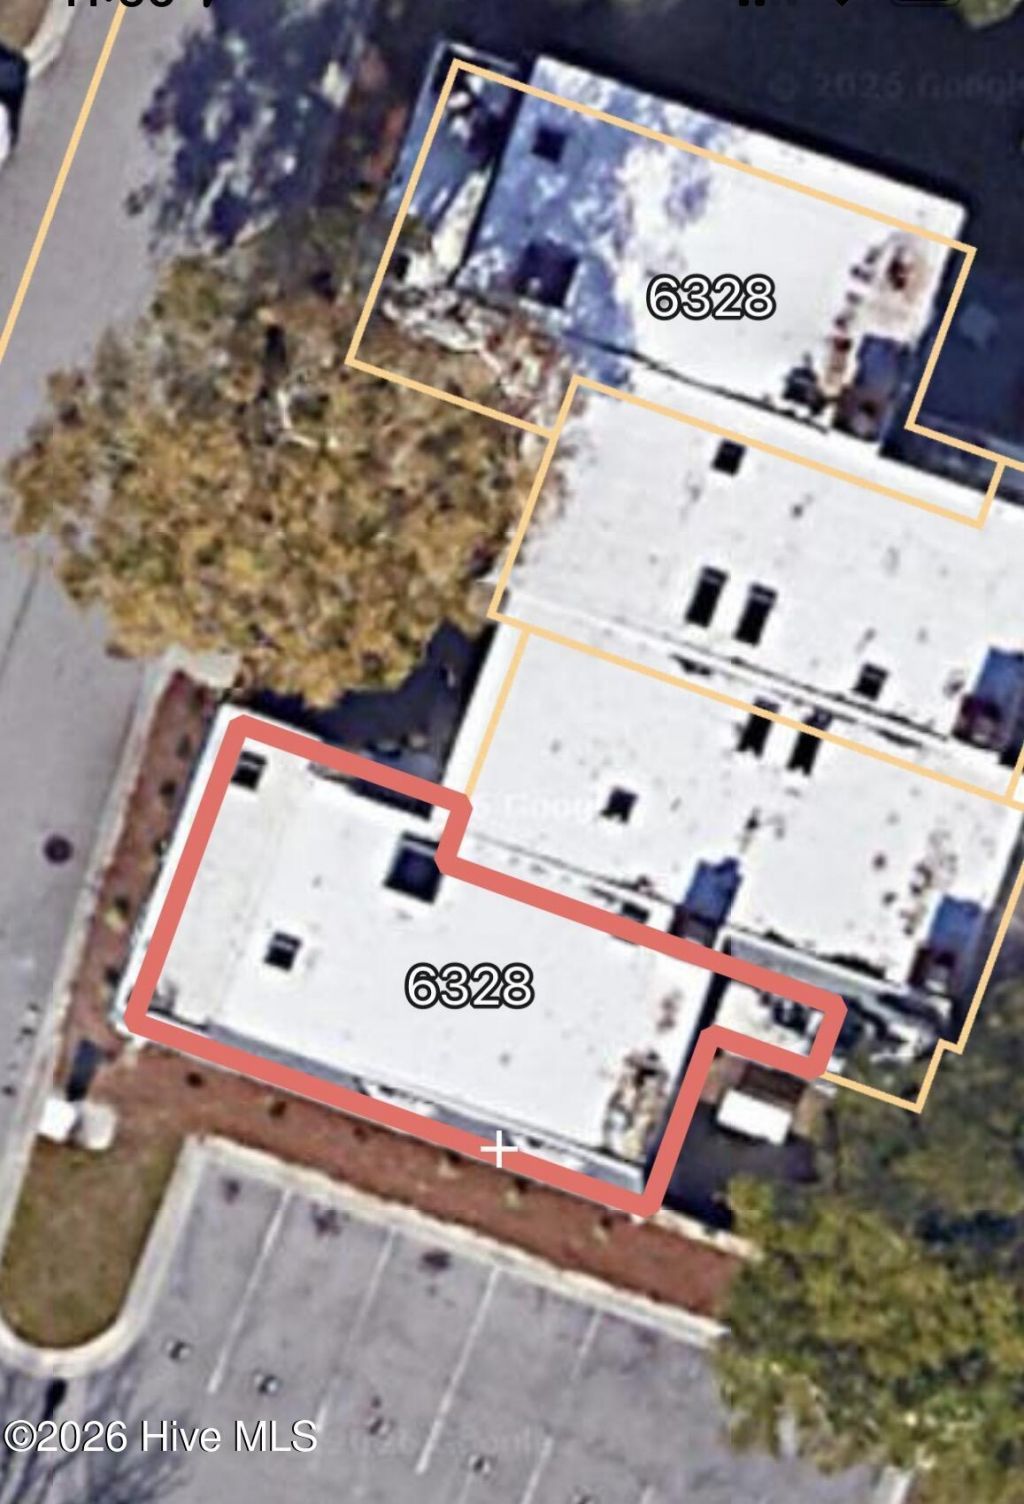
Lot Size: 0.01 Acres
Roof Type: Shingle
Stories: 2.0
Year Built: 1991
Amenities
Master Downstairs
Entrance Foyer
Blinds/Shades
Gas Log
Cluster Mailboxes
End Unit
Feature Descriptions
Appliances: Washer, Refrigerator, Dryer, Disposal, Dishwasher, Electric Range
Association Amenities: Maintenance Common Areas, Maintenance Grounds, Maintenance Structure, Management, Master Insure, Pest Control, Taxes, Trash
Days on Site: 1
Exterior: Fiber Cement, Wood Frame
Fencimg: Privacy, Partial
Fireplace: Gas Log
Flooring: LVT/LVP, Tile
HOA Fee: $3953.04/ Annually
Laundry: In Kitchen
Lot Dimensions: Irregular
Parcel#: R05616-004-001-017
Parking: Asphalt, Assigned, On Site
Parking Notes: Asphalt, Assigned, On Site
Patio/Porch: Open, Patio, Rear Porch
Pets Allowed: Yes
Sewer: Municipal Sewer, Cape Fear Public Utility Authority
Special View Info: None
Utilities: Sewer Connected, Water Connected
Water: Public
Room Sizes
Kitchen: 9 X 15 Level - First
Primary Bedroom: 14 X 13 Level - First
Bedroom 2: 11 X 12 Level - Second
Bedroom 1: 11 X 12 Level - Second
Living Room: 18 X 15 Level - First
Local Schools
High School: Hoggard
Middle School: Roland Grise
Elementary School: Bradley Creek
School District: New Hanover
Listed By / Shown By
Listed By
Agency Name: BlueCoast Realty Corporation
Agency Phone: 910-509-0234
Shown By
Agency Title: CENTURY 21 Thomas
Agency Phone: 888-249-2100

Estimate Your Payment
Estimated Payment
$ 943.96 per month $834.59 Principal & Interest $0.00 Property Tax (data not provided by mls) $109.38 Homeowner's Insurance
6328 Wrightsville Avenue, Unit Apt F1 | MLS# 100612074
This townhouse located at 6328 Wrightsville Avenue, Unit Apt F1, Wilmington, NC 28403 is currently listed for sale with an asking price of $375,000. This property was built in 1991 and has 3 bedrooms and 3 full baths with 1450 sq. ft. Wrightsville Avenue, Unit Apt F1 is located in the Hanover Place subdivision within the New Hanover school district. Search Hanover Place real estate on www.century21thomas.com today.