
BEDS4
BATHS3 full
SQUARE FEET3,427
MLS#100600897
STATUSActive
PROPERTY TYPEResidential - Single Family
SUBDIVISIONMarywood
SCHOOLNew Hanover
Property Description
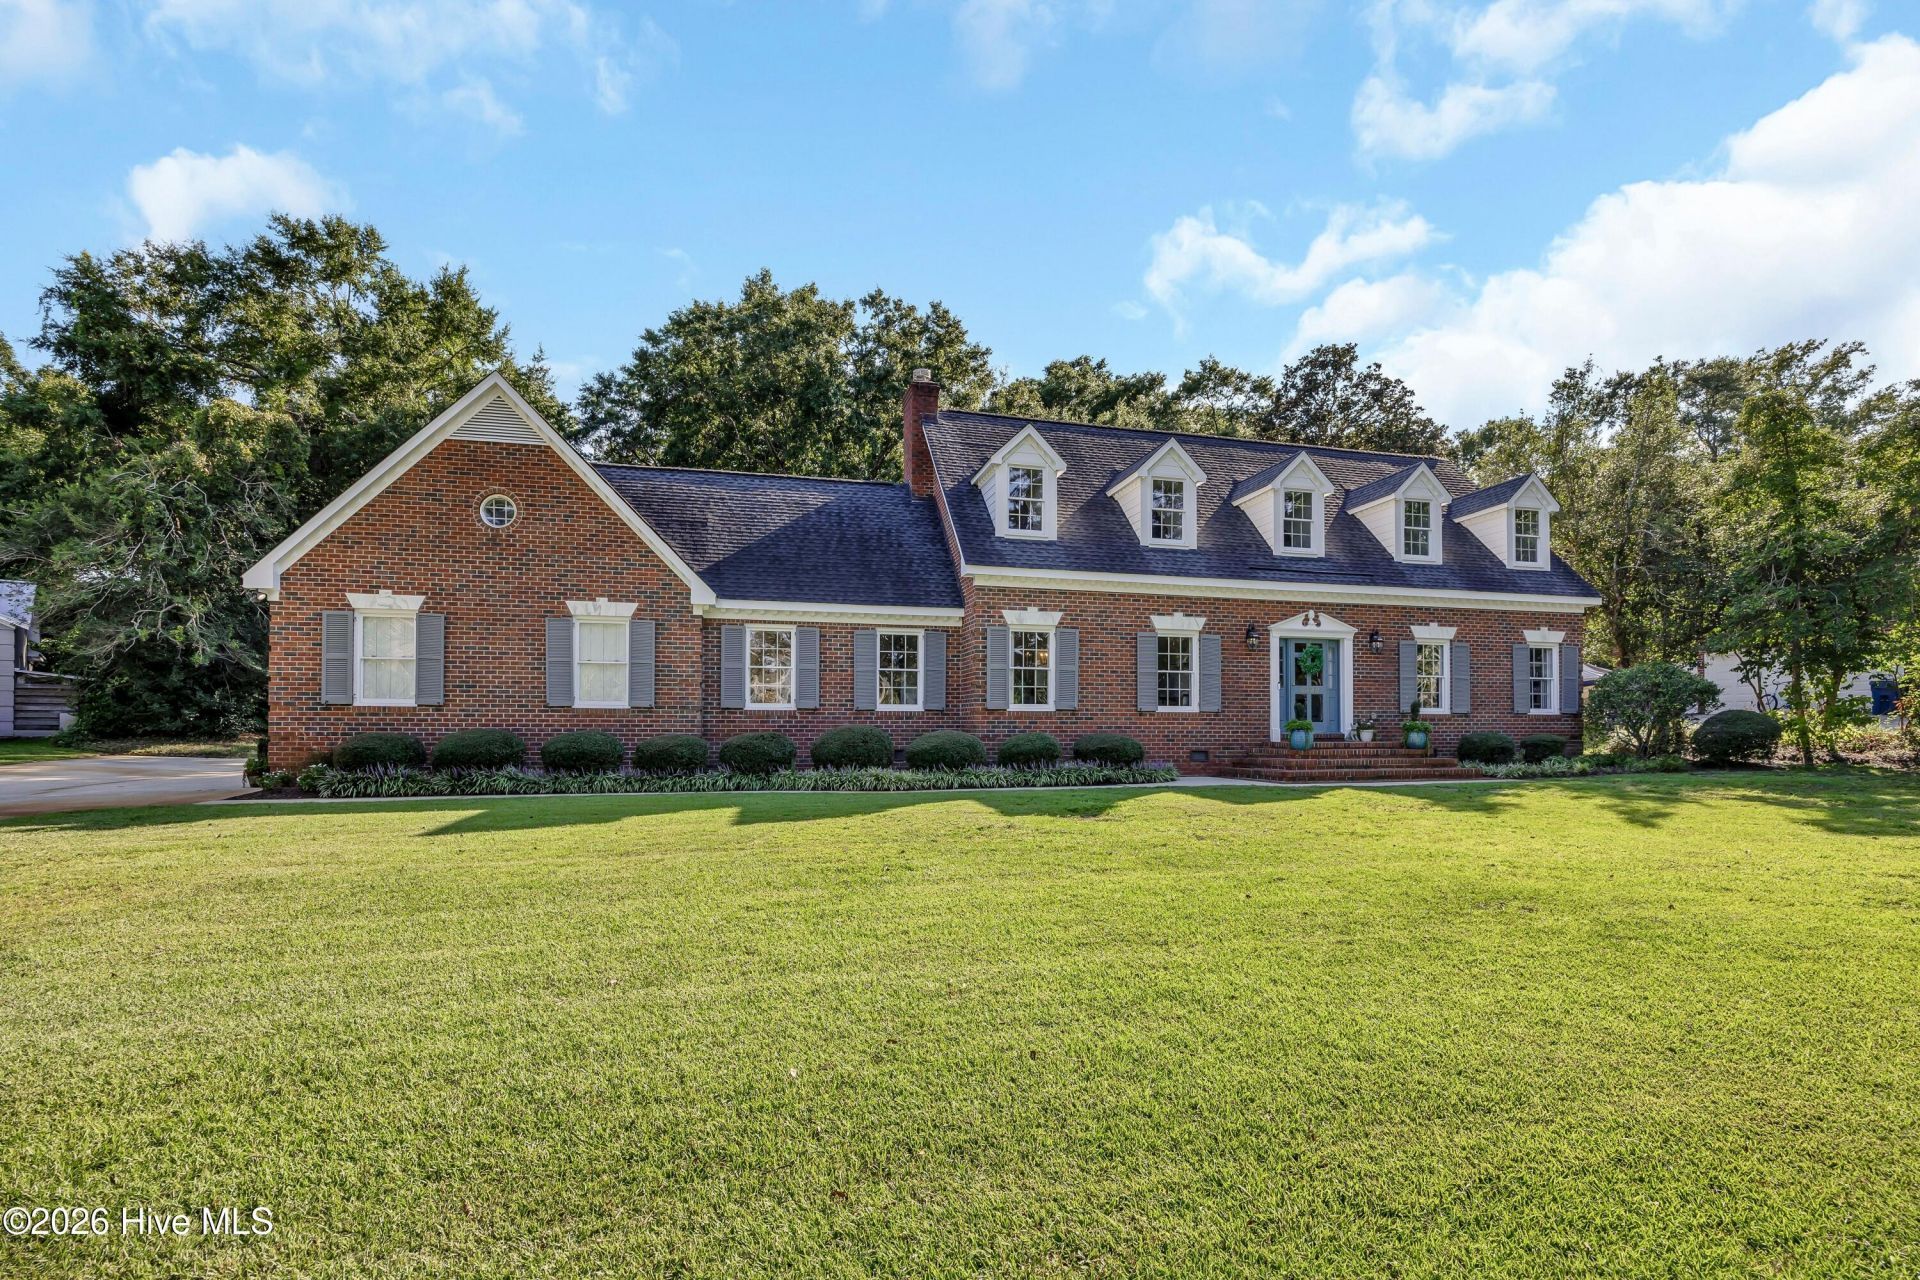
Located off highly sought after Greenville Loop Road, 6332 Marywood offers close proximity to restaurants, shops, Wrightsville Beach, Mayfaire and Airlie Gardens. This all brick home is well maintained and offers a traditional floor plan with separate dining and living rooms, 4 bedrooms and 3 baths. The beautifully renovated kitchen features quartz countertops, double oven and a wonderful space for everyday living and entertaining. Hardwood floors are found throughout the 1st and 2nd floors, complemented by exceptional molding, trim and high ceilings throughout the home. The main living area features a masonry fireplace, adding warmth and character to the space. A separate stairway provides access to the game room and walk-in attic above the two car garage. Enjoy the privacy of the back deck and the spacious backyard, along with a generous front lawn.
Property Features
Property Type: Residential - Single Family
Basement: Crawl Space
Cooling: Central Air, Ceiling Fan(s)
Garage: 2 car attached
Heating: Electric, Forced Air, Heat Pump
Lot Size: 0.66 Acres
Roof Type: Shingle
Stories: 2.0
Year Built: 1980
Amenities
High Ceilings
Kitchen Island
Ceiling Fan(s)
Pantry
Feature Descriptions
Accessibility: None, Central Living Area
Appliances: Mini Refrigerator, Electric Cooktop, Down Draft, Built-In Microwave, Built-In Electric Oven, Washer, Refrigerator, Ice Maker, Dryer, Double Oven, Disposal, Dishwasher, Convection Oven
Association Amenities: Barbecue, Laundry, Pest Control, Restaurant, Termite Bond, Water, Cable TV, Recreation Nearby, Shopping Nearby
Days on Site: 23
Exterior: Brick, Wood Frame
Flooring: Carpet, Wood, Ceramic Tile, Hardwood
Laundry: Dryer Hookup, Washer Hookup, Utility Sink
Lot: Wooded, Landscaped, Recreation Nearby, Sprinklers in Front
Lot Dimensions: 135x209x135x222
Parcel#: R06216-005-006-000
Parking: On Street, Concrete, Paved
Parking Notes: On Street, Concrete, Paved
Patio/Porch: Deck
Security: Security Lights
Sewer: Municipal Sewer, Cape Fear Public Utility Authority
Special View Info: See Remarks
Utilities: Cable Available, Sewer Available, Underground Utilities
Water: Public
Room Sizes
Bedroom 2: 14 X 12 Level - Second
Fnshd Room over Garage: 22 X 14 Level - Second
Kitchen: 18 X 14 Level - First
Living Room: 18 X 16 Level - First
Primary Bedroom: 16 X 15 Level - Second
Laundry: 8 X 7 Level - First
Family Room: 19 X 15 Level - First
Bedroom 4: 12 X 12 Level - First
Dining Room: 16 X 14 Level - First
Bedroom 3: 17 X 12 Level - Second
Local Schools
High School: Hoggard
Middle School: Roland Grise
Elementary School: Bradley Creek
School District: New Hanover
Listed By / Shown By
Listed By
Agency Name: Jim Ring Realty
Agency Phone: 910-620-6364
Shown By
Agency Title: CENTURY 21 Thomas
Agency Phone: 888-249-2100

Estimate Your Payment
Estimated Payment
$ 3,209.47 per month $2,837.60 Principal & Interest $0.00 Property Tax (data not provided by mls) $371.88 Homeowner's Insurance
6332 Marywood Drive | MLS# 100600897
This single family home located at 6332 Marywood Drive, Wilmington, NC 28409 is currently listed for sale with an asking price of $1,275,000. This property was built in 1980 and has 4 bedrooms and 3 full baths with 3427 sq. ft. Marywood Drive is located in the Marywood subdivision within the New Hanover school district. Search Marywood real estate on www.century21thomas.com today.