
BEDS3
BATHS2 full 1 partial
SQUARE FEET2,700
MLS#100616466
STATUSActive
PROPERTY TYPEResidential - Single Family
Property Description
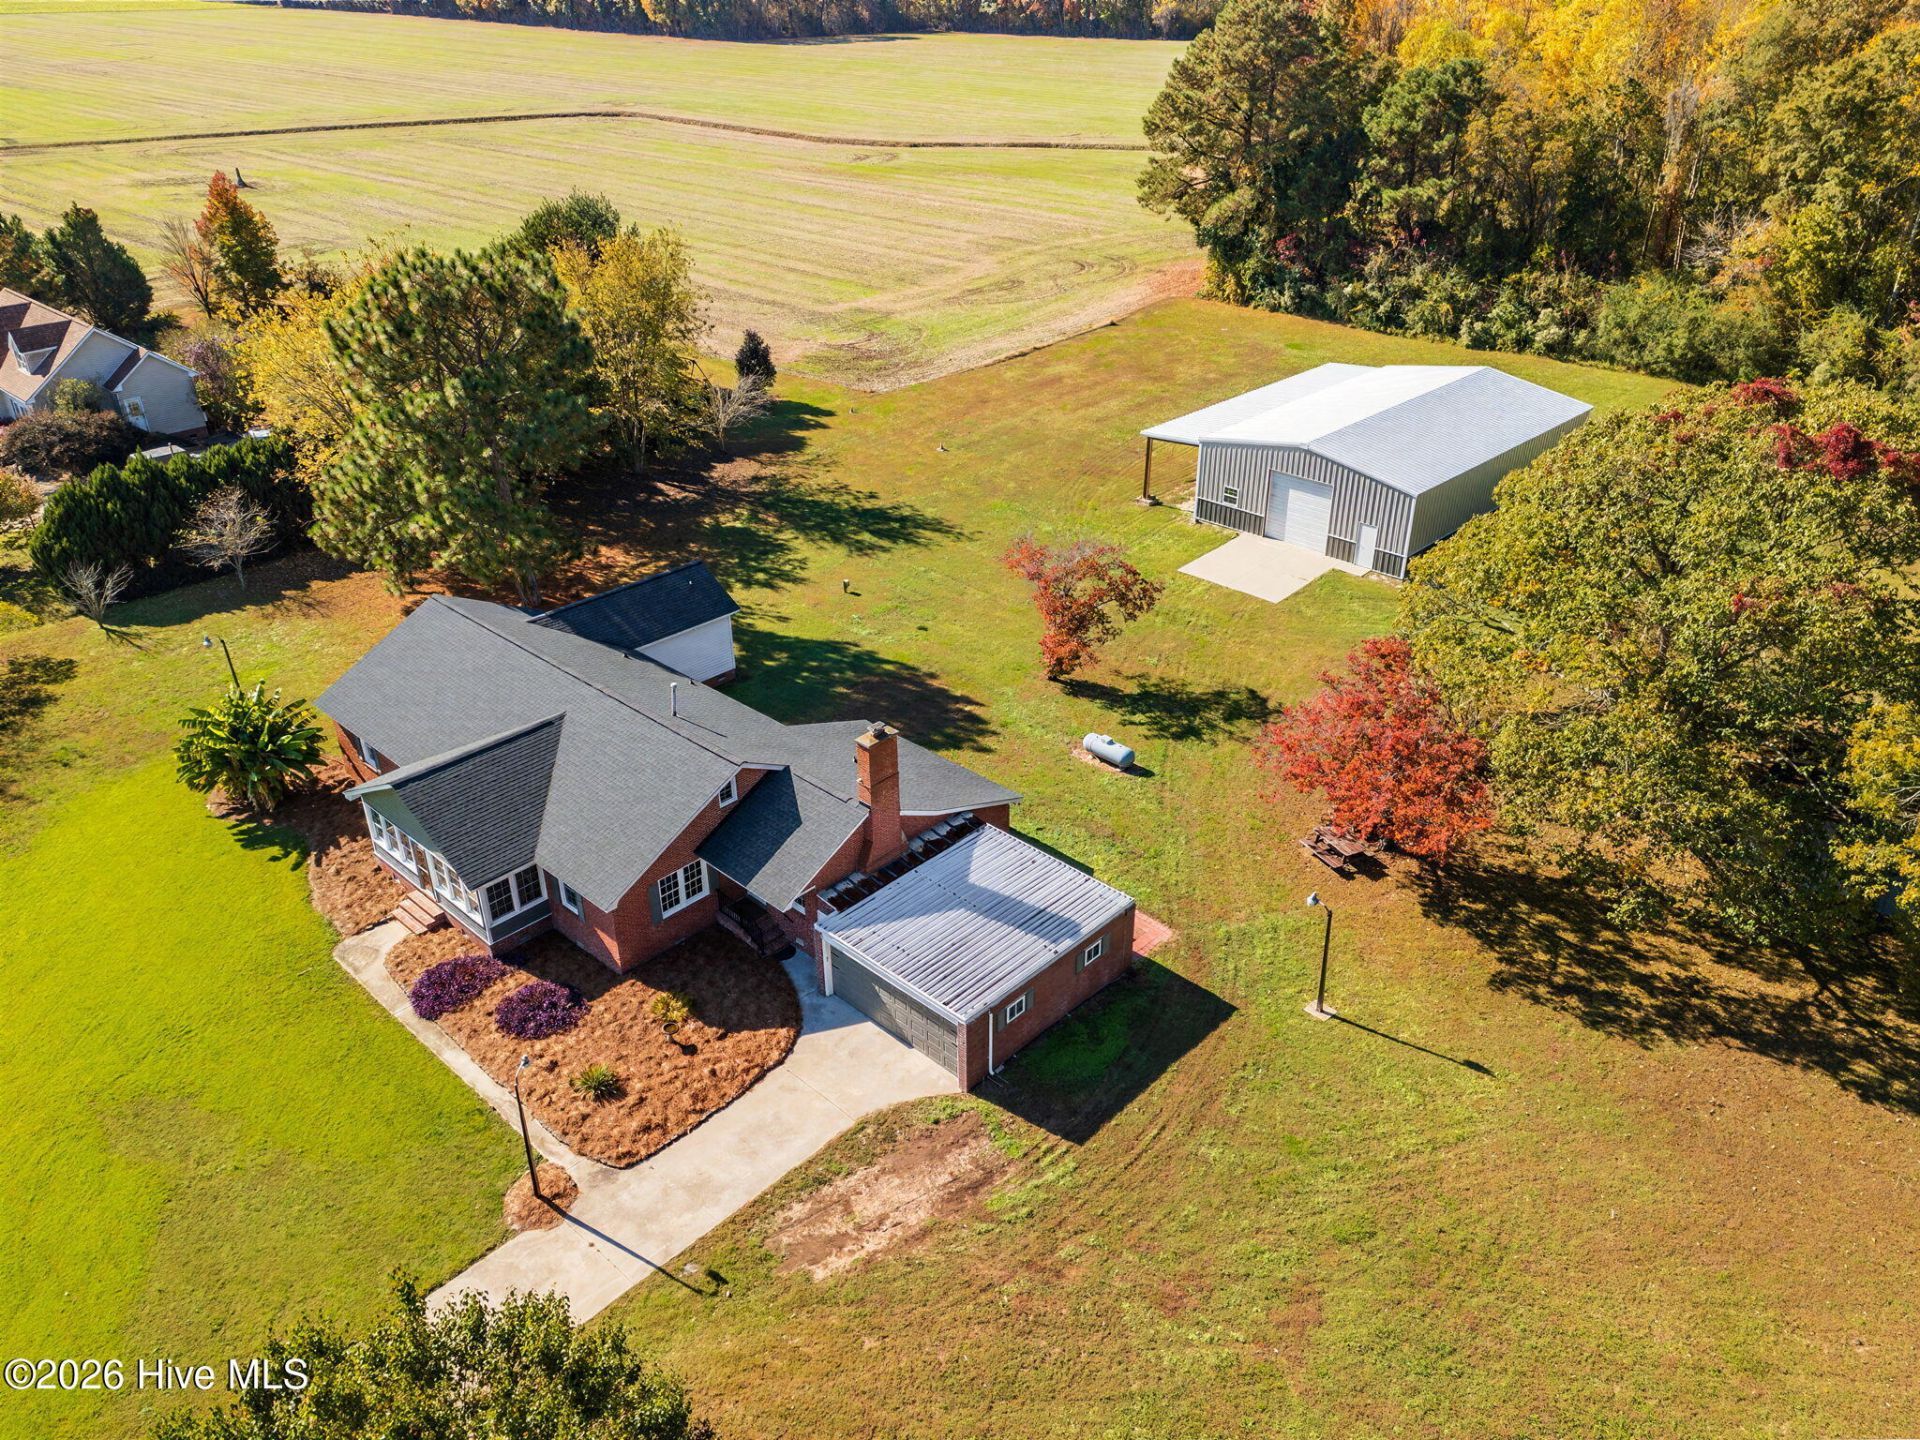
Welcome home to this spacious 3-bedroom, 2.5 bath property offering valuable updates, room to spread out, and exceptional workshop space! Situated on two parcels, this property features a long list of improvements, including a new roof, septic system, updated electrical panel box, flooring, fresh paint, HVAC, water softener, hot water heater, and windows! Additional improvements include new exterior vinyl and updated crawlspace with a vapor barrier and sand underneath. A standout feature is the impressive 60 x 60 workshop, complete with a lean-to and two garage roll-up doors, offering endless possibilities for hobbies, storage, equipment, all the toys, gym, batting cage, soccer goal, family gatherings and so much more! This property offers a unique combination of comfort, functionality, privacy, and opportunity! The home features a sunroom, foyer, Living Room/Dining Room, Family Room with fireplace, LARGE kitchen with eat-in island and breakfast nook too. The primary on-suite with soaking tub, his/her vanities & walk in shower. Your search may have just concluded, you have arrived at your very own homestead in Camden County!
Property Features
Property Type: Residential - Single Family
Cooling: Central Air, Ceiling Fan(s), Heat Pump
Garage: 2 car attached
Heating: Heat Pump, Electric
Lot Size: 6.15 Acres
Roof Type: Architectural Shingle
Stories: 1.0
Year Built: 1975
Amenities
Walk-in Closet(s)
Entrance Foyer
Mud Room
Solid Surface
Kitchen Island
Ceiling Fan(s)
Pantry
Walk-in Shower
Eat-in Kitchen
Tile Counters
Walk-In Closet(s)
Feature Descriptions
Appliances: Built-In Electric Oven, Water Softener, Washer, Refrigerator, Dryer, Dishwasher, Cooktop
Days on Site: 4
Exterior: Brick, Vinyl Siding, Wood Frame
Flooring: Laminate, Wood, Ceramic Tile
Laundry: Dryer Hookup, Washer Hookup, Laundry Room
Lot: Wooded, Irregular Lot, Rural
Lot Dimensions: irregular
Parcel#: 02.8965.00.26.3606.0000
Parking Notes: None
Patio/Porch: Patio, Front Porch
Security: yes
Security: Security System
Sewer: Pump Station, Septic Tank
Special View Info: None
Utilities: Cable Available, Water Connected
Water: County Water
Room Sizes
Primary Bedroom: 14 X 15 Level - First
Family Room: 18 X 15 Level - First
Laundry: 22 X 12 Level - First
Bedroom 3: 14 X 10 Level - First
Sunroom: 21 X 6 Level - First
Breakfast Nook: 10 X 15 Level - First
Dining Room: 19 X 14 Level - First
Kitchen: 14 X 11 Level - First
Bedroom 2: 14 X 11 Level - First
Other: 14 X 7 Level - First
Local Schools
High School: Camden County High
Middle School: Camden Middle
Elementary School: Grandy Primary/Camden Intermediate
Listed By / Shown By
Listed By
Agency Name: BHHS RW Towne - Moyock
Agency Phone: 252-435-6233
Shown By
Agency Title: CENTURY 21 Thomas
Agency Phone: 888-249-2100

Estimate Your Payment
Estimated Payment
$ 1,724.30 per month $1,524.51 Principal & Interest $0.00 Property Tax (data not provided by mls) $199.79 Homeowner's Insurance
635 Trotman Road | MLS# 100616466
This single family home located at 635 Trotman Road, Shawboro, NC 27973 is currently listed for sale with an asking price of $685,000. This property was built in 1975 and has 3 bedrooms and 2 full and 1 partial baths with 2700 sq. ft. Search Shawboro real estate on www.century21thomas.com today.