
BEDS4
BATHS2 full
SQUARE FEET1,623
MLS#2617802
STATUSActive
PROPERTY TYPEResidential - Single Family
SUBDIVISIONNot within a Subdivision
Property Description
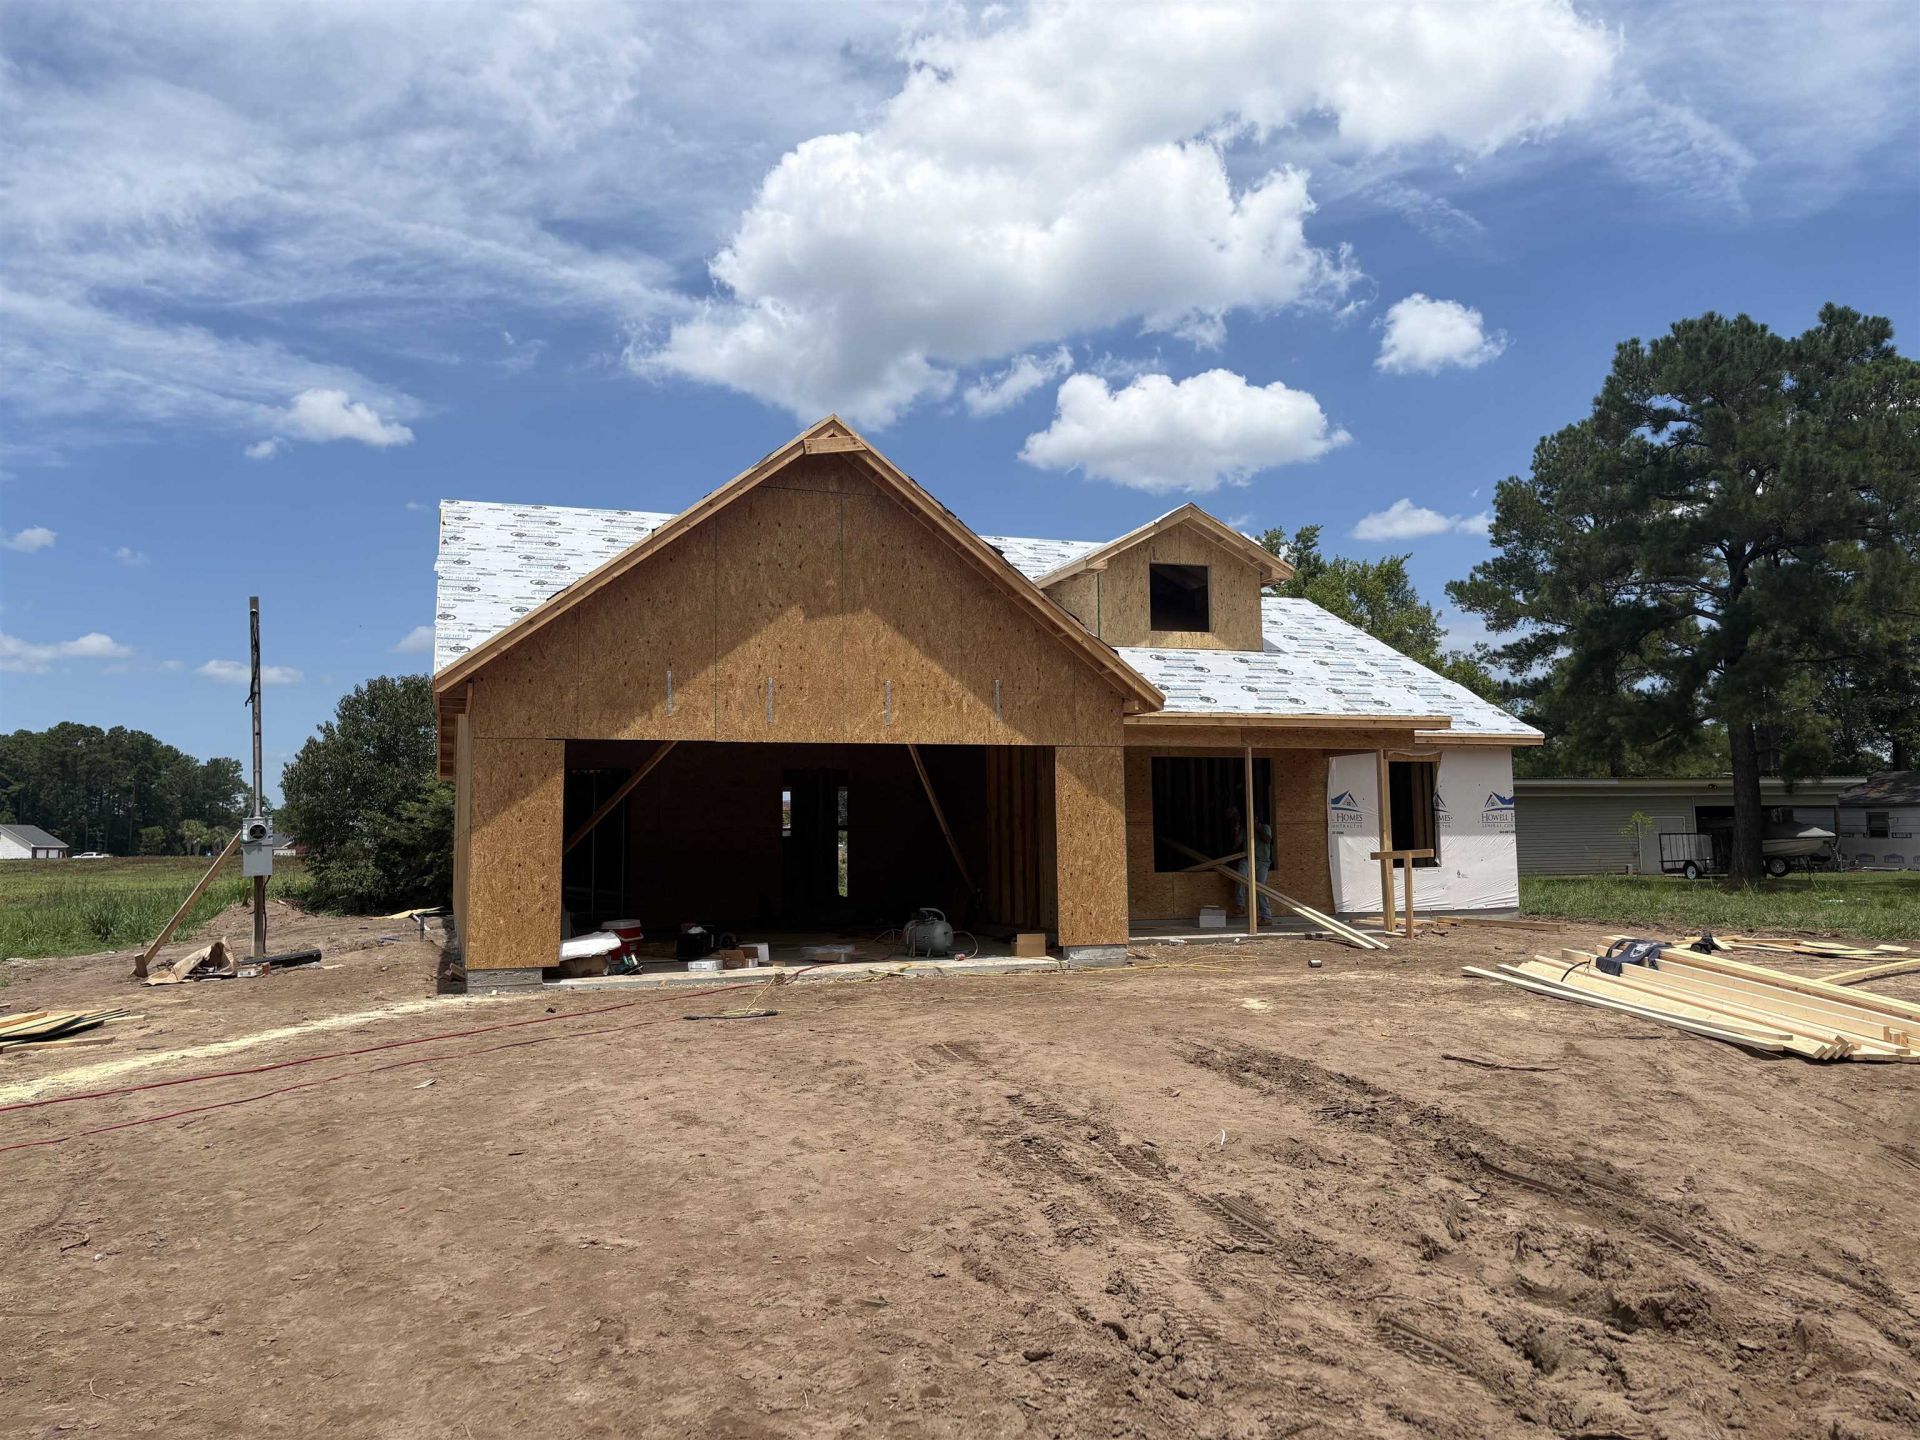
Your chance to own a beautiful four bed two bath home located just minutes from the City of Conway. Home sits on a spacious and wide 0.7 acre lot with no HOA. The plan features a large living area, functional kitchen space, spacious bedrooms with ample closet space, LVP flooring and granite counters. In addition to the counters the kitchen features all stainless steel appliances, beautiful cabinetry and an eating bar at the island. The roomy master bath features a over-sized shower, granite vanity tops, and double sinks. Exterior features include a carriage style automatic garage door with a quiet belt drive garage door opener, concrete driveway, entry sidewalk, and much more. Call today to see if this home is right for you! ~PICTURES OF PREVIOUSLY BUILT PLAN~ Listing agent is related to seller
Property Features
Property Type: Residential - Single Family
Garage: 2 car attached
Home Style: Traditional
Lot Size: 0.69 Acres
Stories: 1.0
Year Built: 2026
Amenities
Tray Ceiling(s)
Ceiling Fan(s)
Dual Sinks
Fireplace
Main Level Primary
Split Bedrooms
Separate Shower
Vanity
Walk-In Closet(s)
Stainless Steel Appliances
Porch
Feature Descriptions
Appliances: Dishwasher, Microwave, Range, Refrigerator, Range Hood
Days on Site: 1
Exterior: Vinyl Siding, Wood Frame
Flooring: Luxury Vinyl, Luxury VinylPlank
HOA Fee: 0/ Monthly
Lot Dimensions: 150' x 200' x 150' x 200'
Parcel#: 37804020002
Parking: Attached, Garage, Two Car Garage
Parking Notes: Attached, Garage, Two Car Garage
Patio/Porch: Rear Porch, Front Porch
Security: Smoke Detector(s)
Local Schools
High School: Conway High School
Middle School: Whittemore Park Middle School
Elementary School: Pee Dee Elementary School
Listed By / Shown By
Listed By
Agency Name: Sansbury Butler Properties
Agency Phone: 843-488-5558
Shown By
Agency Title: CENTURY 21 Thomas
Agency Phone: 888-249-2100

Estimate Your Payment
Estimated Payment
$ 853.34 per month $754.47 Principal & Interest $0.00 Property Tax (data not provided by mls) $98.88 Homeowner's Insurance
6353 Dawson Graham Rd. | MLS# 2617802
This single family home located at 6353 Dawson Graham Rd. , Conway, SC 29527 is currently listed for sale with an asking price of $339,000. This property was built in 2026 and has 4 bedrooms and 2 full baths with 1623 sq. ft. Dawson Graham Rd. is located in the Not within a Subdivision subdivision. Search Not Within A Subdivision real estate on www.century21thomas.com today.