
BEDS3
BATHS2 full
SQUARE FEET2,018
MLS#2622609
STATUSActive
PROPERTY TYPEResidential - Single Family
SUBDIVISIONArrowhead Grande
Property Description
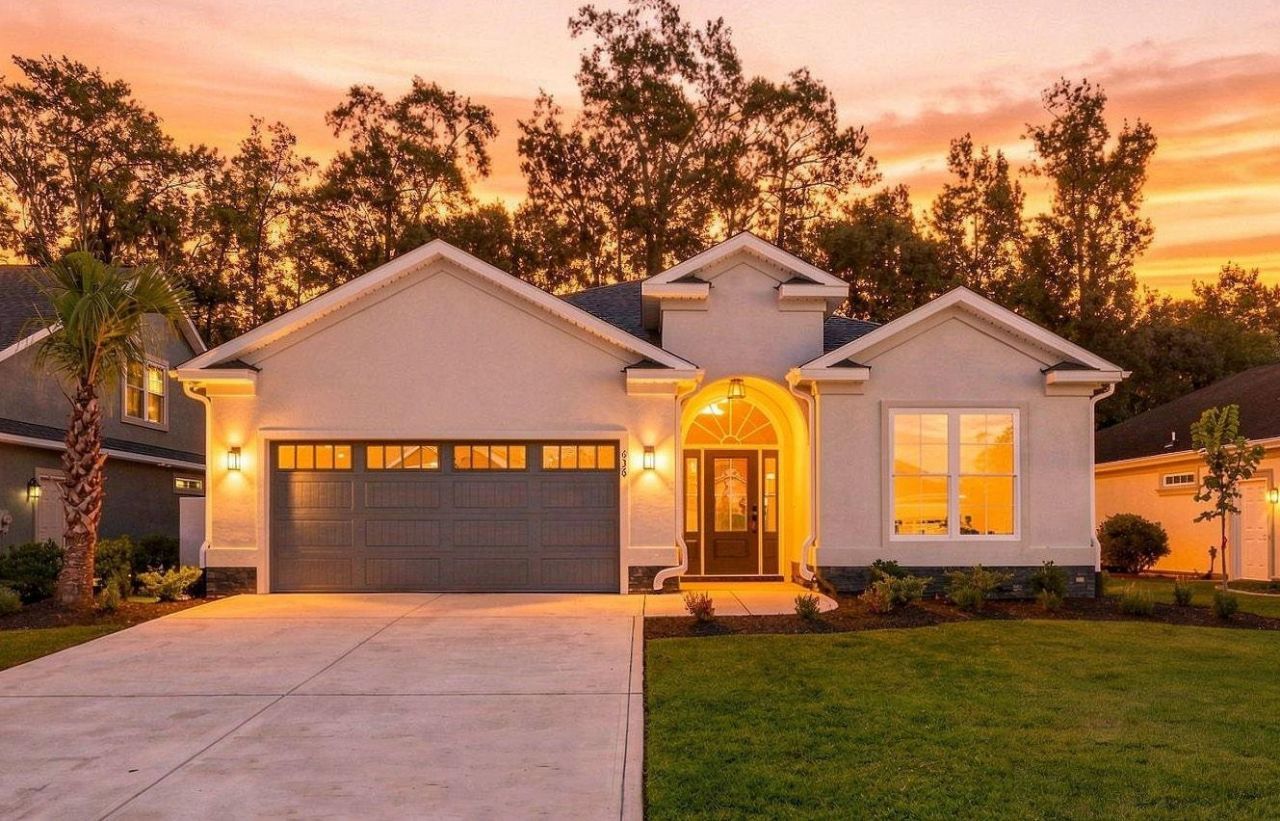
CUSTOM BUILT HOME GOLF COURSE LOT! Looking for higher end custom upgrades in a home with similar pricing as the big builder names in town? This 3 bedroom 2 bath custom home in the beautiful Arrowhead Grande community is it! As you will enter this perfectly laid out open floor plan home will notice right away the upgrades and quality of work are above and beyond other larger builders in the area. This is a 100%custom home and it shows!. With LVP flooring throughout, stucco siding, upgraded countertops, soft close all wood cabinets, all tile showers, custom wood shelving in your oversized master walk in closet, large tray ceilings, upgraded lighting package and more!Arrowhead Grande is a gated Intra Coastal Waterway community and also a 18 hole golf course inside the community! It is conveniently located close to HWY 501 that will bring you to restaurants, shopping and the beach/airport within 10 minutes. Book your showing today as you will not be disappointed.
Property Features
Property Type: Residential - Single Family
Cooling: Central Air
Garage: 2 car attached
Heating: Central, Electric
Home Style: Mediterranean
Lot Size: 0.15 Acres
Stories: 1.0
Year Built: 2026
Amenities
Attic
Bathtub
Tray Ceiling(s)
Dual Sinks
Main Level Primary
Pull Down Attic Stairs
Permanent Attic Stairs
Separate Shower
Vanity
Vaulted Ceiling(s)
Walk-In Closet(s)
Bedroom on Main Level
Entrance Foyer
Kitchen Island
Stainless Steel Appliances
Solid Surface Counters
Sprinkler/Irrigation
Porch
Feature Descriptions
Appliances: Cooktop, Dishwasher, Disposal, Microwave, Range, Refrigerator, Range Hood
Association Amenities: Clubhouse, Gated, Owner Allowed Golf Cart, Owner Allowed Motorcycle, Pet Restrictions, Tenant Allowed Golf Cart, Tenant Allowed Motorcycle
Community Features: Clubhouse, Golf Carts OK, Gated, Recreation Area, Golf, Long Term Rental Allowed, Pool
Door Features: Insulated Doors
Exterior: Masonry, Stucco
Flooring: Luxury Vinyl, Luxury VinylPlank, Tile
HOA: Yes
HOA Fee: 100/ Monthly
Laundry: Washer Hookup
Lot: Near Golf Course, Outside City Limits, On Golf Course, Rectangular, Rectangular Lot
Parcel#: 42616040029
Parking: Attached, Garage, Two Car Garage, Garage Door Opener
Parking Notes: Attached, Garage, Two Car Garage, Garage Door Opener
Patio/Porch: Rear Porch
Pets Allowed: Owner Only, Yes
Pool: Community, Outdoor Pool
Security: Gated Community, Smoke Detector(s)
Swimming Pool: Yes
Utilities: Cable Available, Electricity Available, Phone Available, Sewer Available, Underground Utilities, Water Available
View: Golf Course
Water: Public
Local Schools
High School: Carolina Forest High School
Middle School: Ten Oaks Middle
Elementary School: River Oaks Elementary
Listed By / Shown By
Listed By
Agency Name: Century 21 Palms Realty
Agency Phone: 843-310-6855
Shown By
Agency Title: CENTURY 21 Thomas
Agency Phone: 888-249-2100

Estimate Your Payment
Estimated Payment
$ 1,355.53 per month $1,198.47 Principal & Interest $0.00 Property Tax (data not provided by mls) $157.06 Homeowner's Insurance
636 Barona Dr. | MLS# 2622609
This single family home located at 636 Barona Dr. , Myrtle Beach, SC 29579 is currently listed for sale with an asking price of $538,500. This property was built in 2026 and has 3 bedrooms and 2 full baths with 2018 sq. ft. Barona Dr. is located in the Arrowhead Grande subdivision. Search Arrowhead Grande real estate on www.century21thomas.com today.