
BEDS3
BATHS2 full 1 partial
SQUARE FEET3,875
MLS#100615187
STATUSPending with Showings
PROPERTY TYPEResidential - Single Family
Property Description
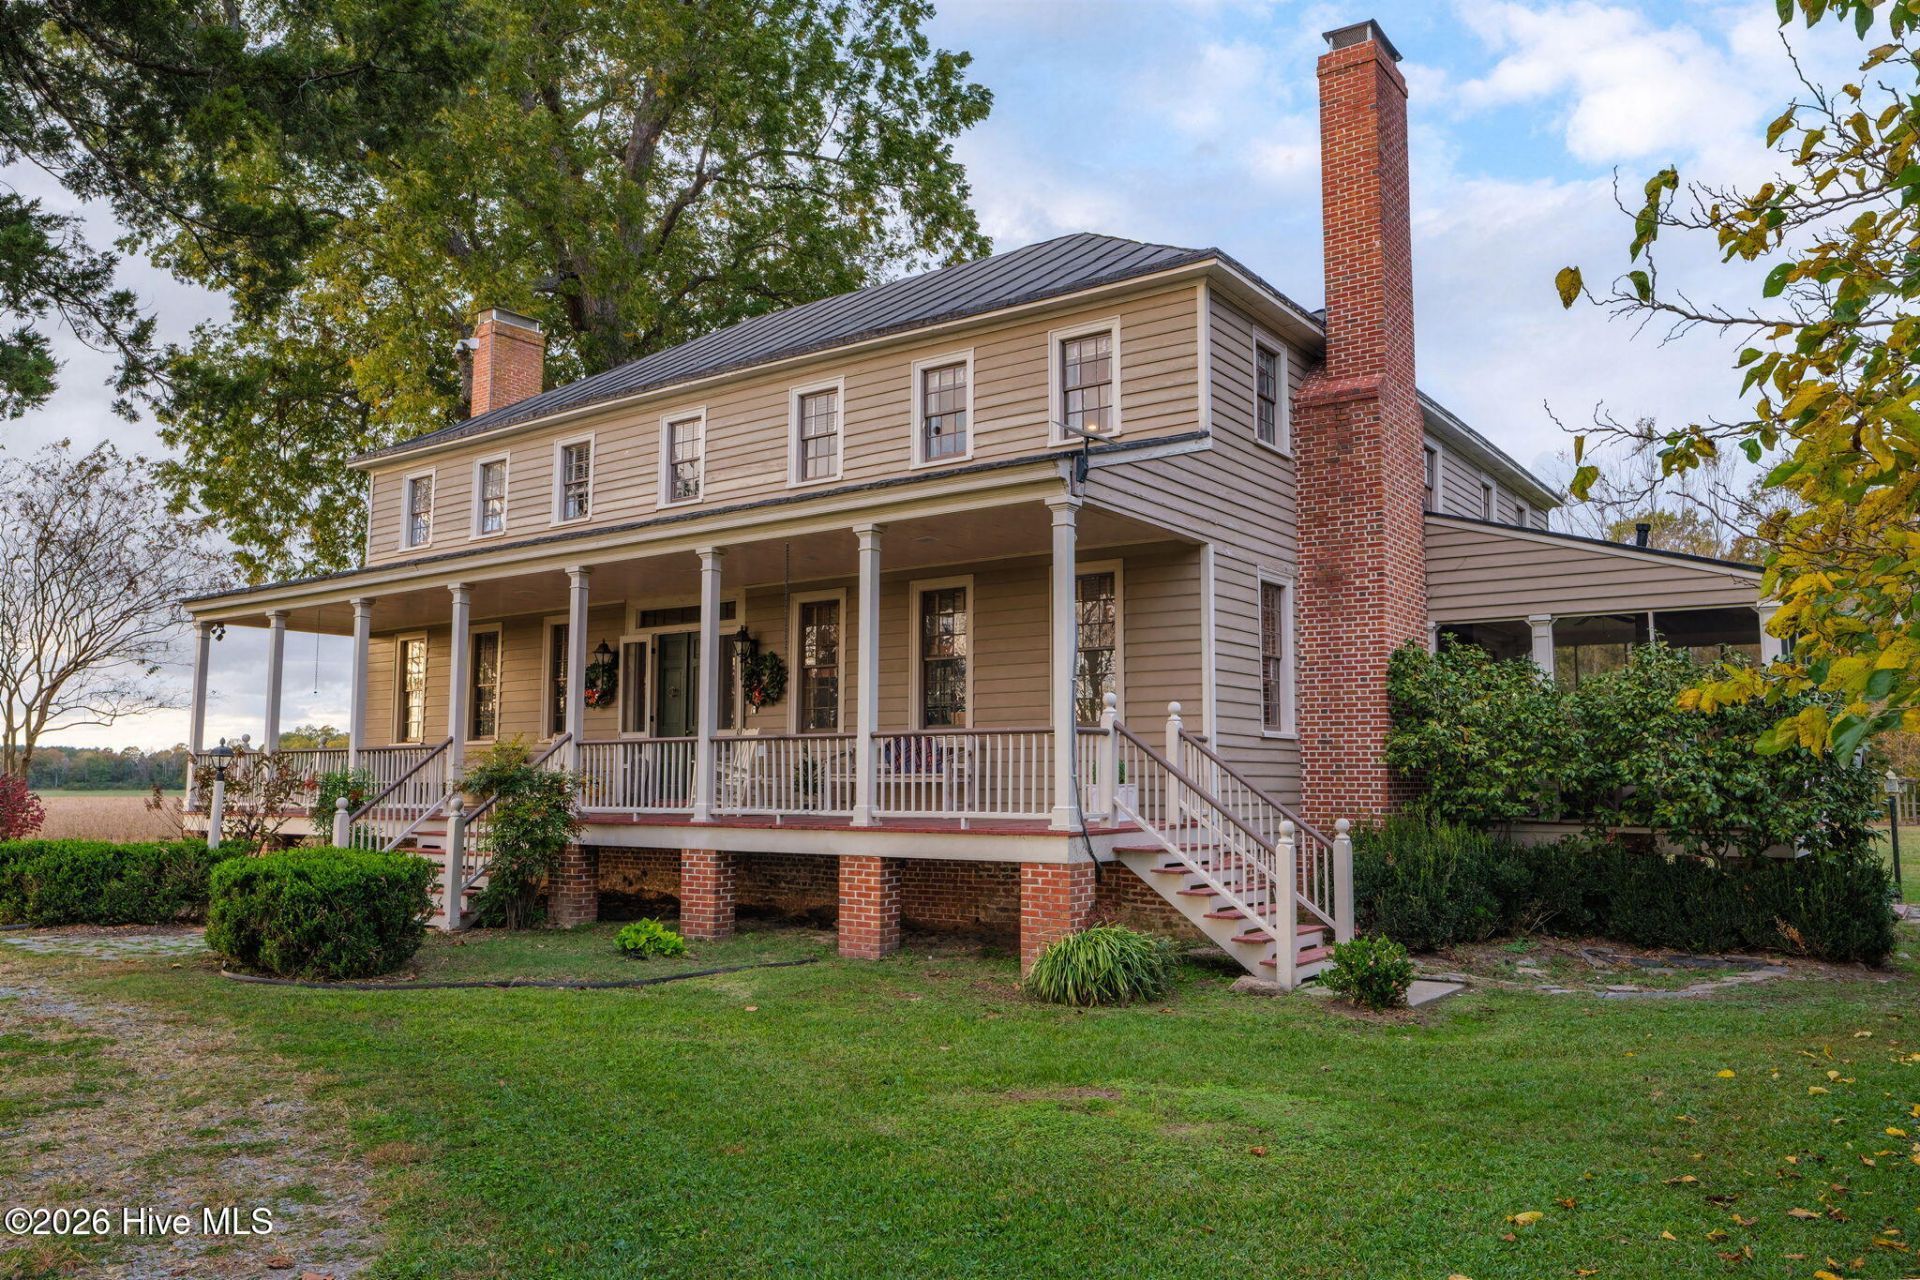
Listed on the National Register of Historic Places, Elmwood on Salmon Creek was built circa 1787 and expanded circa 1810. It is a rare regional example of a 7-bay historic home combining Georgian, Federal and Greek Revival styles, with original Georgian woodwork, a double dog-leg stair and an arched stair bridge. The 3,875 sf home sits on 4.48 acres shaded by mature trees, with a large, private yacht dock and a separate boat launch with 2 smaller piers. It offers 3 bedrooms, 2.5 baths, 4 gas fireplaces, historic hardwood floors and period trim work. The kitchen features soapstone counters, new appliances, a GE Monogram gas range and a pot filler. The primary bath has a claw-foot tub, large walk-in shower and gas fireplace. Covered front porch, 2 screened porches, patios. Updates: a resealed metal roof, reglazed windows, new upstairs heat pump and a new septic tank and lines. A detached 2-car garage with a hobby room above (mini split), 3 outbuildings (2 historic) and a large gazebo.
Property Features
Property Type: Residential - Single Family
Basement: Crawl Space
Cooling: Central Air
Garage: 2
Heating: Propane, Gas Pack, Electric, Forced Air, Heat Pump
Home Style: Historic District, Historic Home
Lot Size: 4.48 Acres
Roof Type: Metal
Stories: 2.0
Year Built: 1787
Amenities
High Ceilings
Entrance Foyer
Kitchen Island
Walk-in Shower
Blinds/Shades
Gas Log
Other
Irrigation System
Garden
Feature Descriptions
Appliances: Gas Oven, Gas Cooktop, Water Softener, Washer, Refrigerator, Dryer, Tankless Water Heater, Satellite Dish, Water Purifier
Days on Site: 11
Exterior: Wood Siding, Wood Frame
Fencimg: Partial, Split Rail
Fireplace: Gas Log
Flooring: Ceramic Tile, Hardwood
Laundry: Dryer Hookup, Washer Hookup, Laundry Room, Utility Sink
Lot: Boat Slip, Boat Dock, Boat Ramp, Navigable Water, Pier, Water Depth 4+, Cleared, Gentle Sloping, Landscaped, Rural, Secluded
Lot Dimensions: 207x527x271x99x739
Parcel#: 6872-27-5574
Parking: Workshop in Garage, Circular Driveway, Detached, Gravel, Garage
Parking Notes: Workshop in Garage, Circular Driveway, Detached, Grav
Patio/Porch: Open, Patio, Screened, Front Porch, Rear Porch, Side Porch
Security: yes
Security: Security System, Smoke Detector(s)
Sewer: Septic Tank
Special View Info: Creek, Water, Creek/Stream
Utilities: High Speed Internet, Satellite Internet, Starlink
Water: Well
Water Features: Pier, Boat Ramp, Water Depth 4+
Local Schools
High School: Bertie High
Middle School: Bertie Middle School
Elementary School: Colerain Elementary School
Listed By / Shown By
Listed By
Agency Name: BHHS RW Towne - Moyock
Agency Phone: 252-435-6233
Shown By
Agency Title: CENTURY 21 Thomas
Agency Phone: 888-249-2100

Estimate Your Payment
Estimated Payment
$ 2,076.72 per month $1,836.09 Principal & Interest $0.00 Property Tax (data not provided by mls) $240.63 Homeowner's Insurance
637 Avoca Farm Road | MLS# 100615187
This single family home located at 637 Avoca Farm Road, Merry Hill, NC 27957 is currently listed for sale with an asking price of $825,000. This property was built in 1787 and has 3 bedrooms and 2 full and 1 partial baths with 3875 sq. ft. Search Merry Hill real estate on www.century21thomas.com today.