
BEDS3
BATHS2 full 1 partial
SQUARE FEET2,286
MLS#100594236
STATUSActive
PROPERTY TYPEResidential - Single Family
SUBDIVISIONLee Trace
Property Description
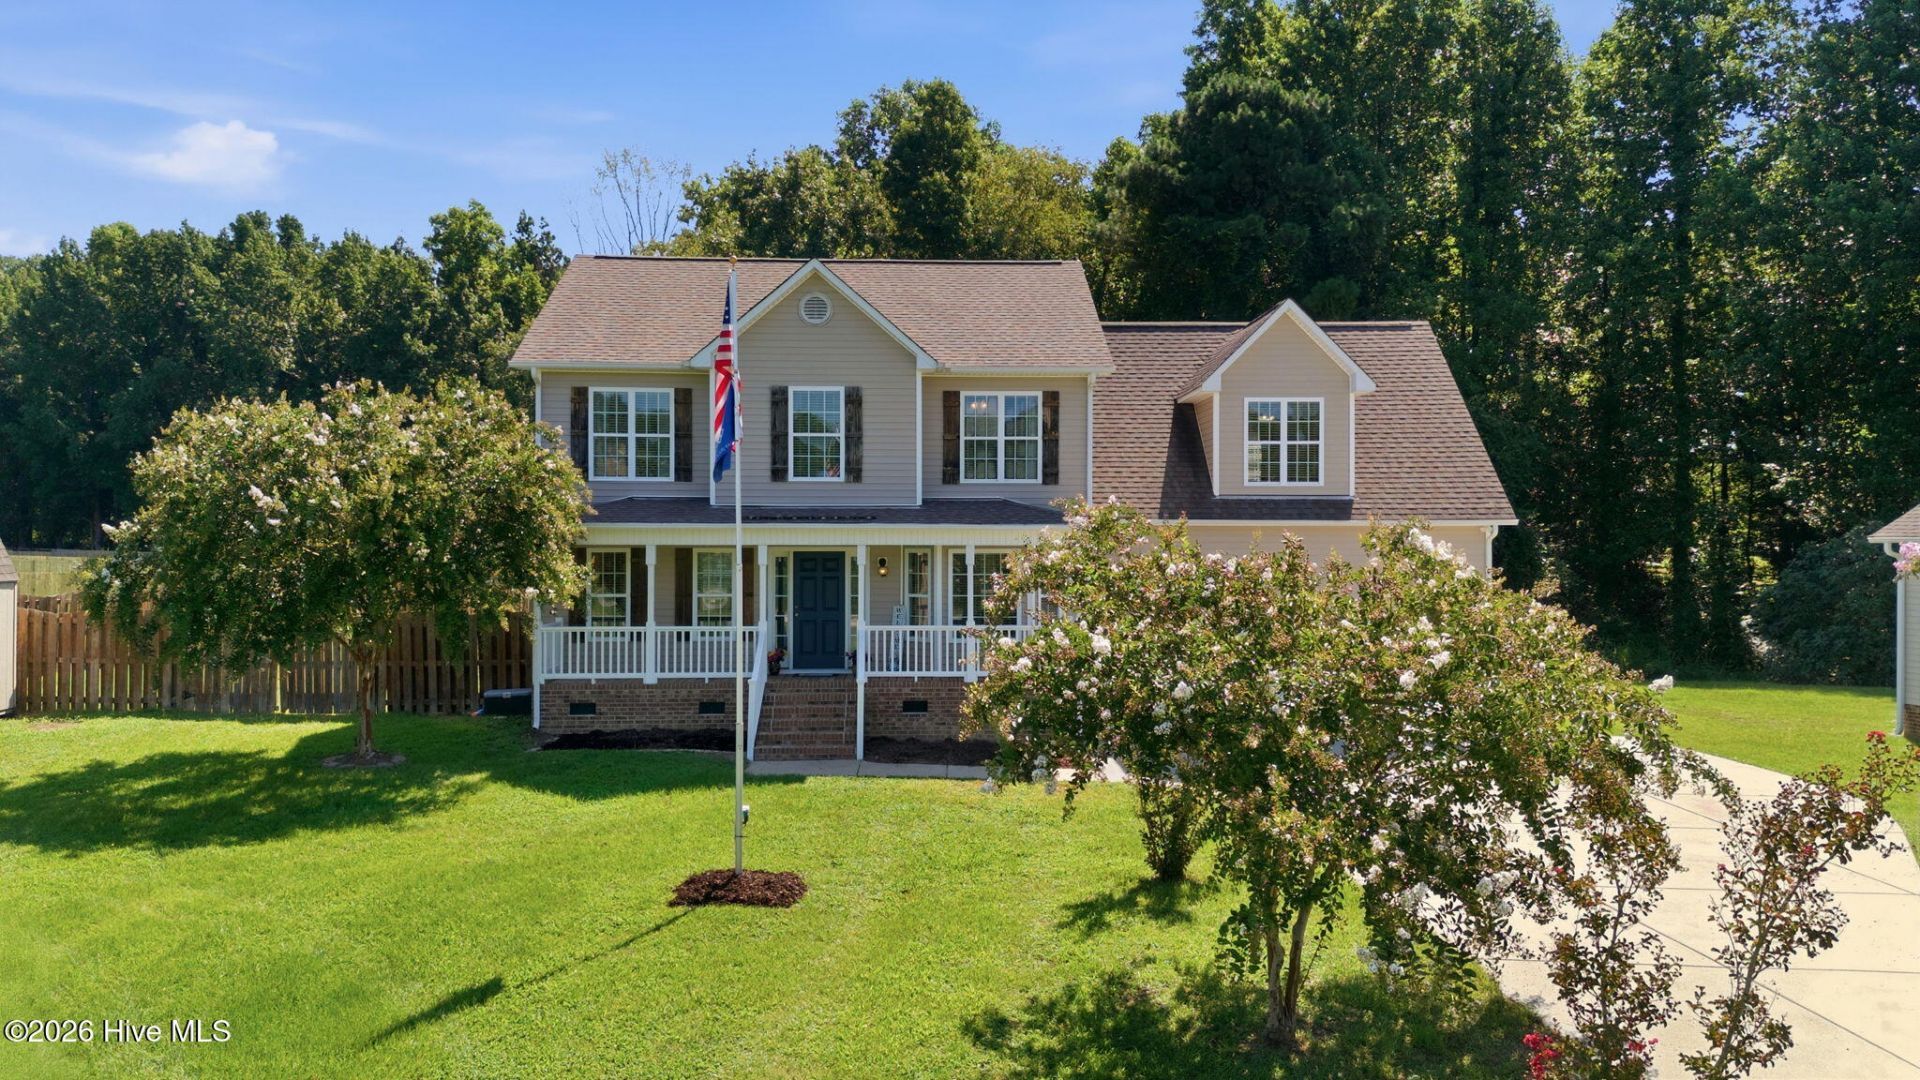
Freshly painted and thoughtfully refreshed, this two-story home is ready for its next chapter. Step inside to durable luxury vinyl plank flooring that flows effortlessly from room to room. Upstairs, you'll find a versatile bonus room ready to flex to your lifestyle -- home office, media room, playroom, or guest retreat, the choice is yours. The bedrooms impress with generous, oversized proportions and the same durable LVP flooring found throughout the main living areas, plus spacious closets that make everyday storage a breeze.Out back, the good times continue. A spacious composite deck -- low-maintenance and built to last -- is made for gathering, whether it's Sunday morning coffee, a summer cookout, or hosting friends under the open sky. Beyond it, a large, fully fenced backyard gives you room to roam, play, garden, or simply relax in privacy -- with two storage sheds already in place and staying with the home for all your tools, toys, and outdoor gear.Tucked into desirable Johnston County Schools, this home checks the boxes that matter: move-in ready condition, smart outdoor living, and a location to love.
Property Features
Property Type: Residential - Single Family
Cooling: Central Air, Zoned, Ceiling Fan(s)
Fireplaces: 1
Garage: 2 car attached
Heating: Electric, Forced Air
Lot Size: 0.71 Acres
Roof Type: Architectural Shingle
Stories: 2.0
Year Built: 2006
Amenities
Walk-in Closet(s)
High Ceilings
Entrance Foyer
Ceiling Fan(s)
Pantry
Walk-in Shower
Eat-in Kitchen
Walk-In Closet(s)
Feature Descriptions
Appliances: Washer, Dryer, Dishwasher, Electric Range
Days on Site: 33
Exterior: Vinyl Siding, Wood Frame
Fencimg: Privacy, Back Yard, Wood
Flooring: LVT/LVP, Vinyl
Laundry: Laundry Room
Lot: Level
Lot Dimensions: x
Parcel#: 15h07019b
Parking: Garage Faces Front, Attached, Concrete, Garage
Parking Notes: Garage Faces Front, Attached, Concrete, Garage
Patio/Porch: Covered, Front Porch, Rear Porch
Sewer: Septic Tank
Special View Info: See Remarks
Utilities: Water Connected
Water: Public
Local Schools
High School: Cleveland
Middle School: Swift Creek Middle School
Elementary School: Swift Creek
Listed By / Shown By
Listed By
Agency Name: Carolina Homeland Partners LLC
Shown By
Agency Title: CENTURY 21 Thomas
Agency Phone: 888-249-2100

Estimate Your Payment
Estimated Payment
$ 969.13 per month $856.84 Principal & Interest $0.00 Property Tax (data not provided by mls) $112.29 Homeowner's Insurance
637 Dickinson Road | MLS# 100594236
This single family home located at 637 Dickinson Road, Smithfield, NC 27577 is currently listed for sale with an asking price of $385,000. This property was built in 2006 and has 3 bedrooms and 2 full and 1 partial baths with 2286 sq. ft. Dickinson Road is located in the Lee Trace subdivision. Search Lee Trace real estate on www.century21thomas.com today.