
BEDS3
BATHS3 full 1 partial
SQUARE FEET5,100
MLS#100591223
STATUSActive
PROPERTY TYPEResidential - Single Family
SUBDIVISIONOlde Point
Property Description
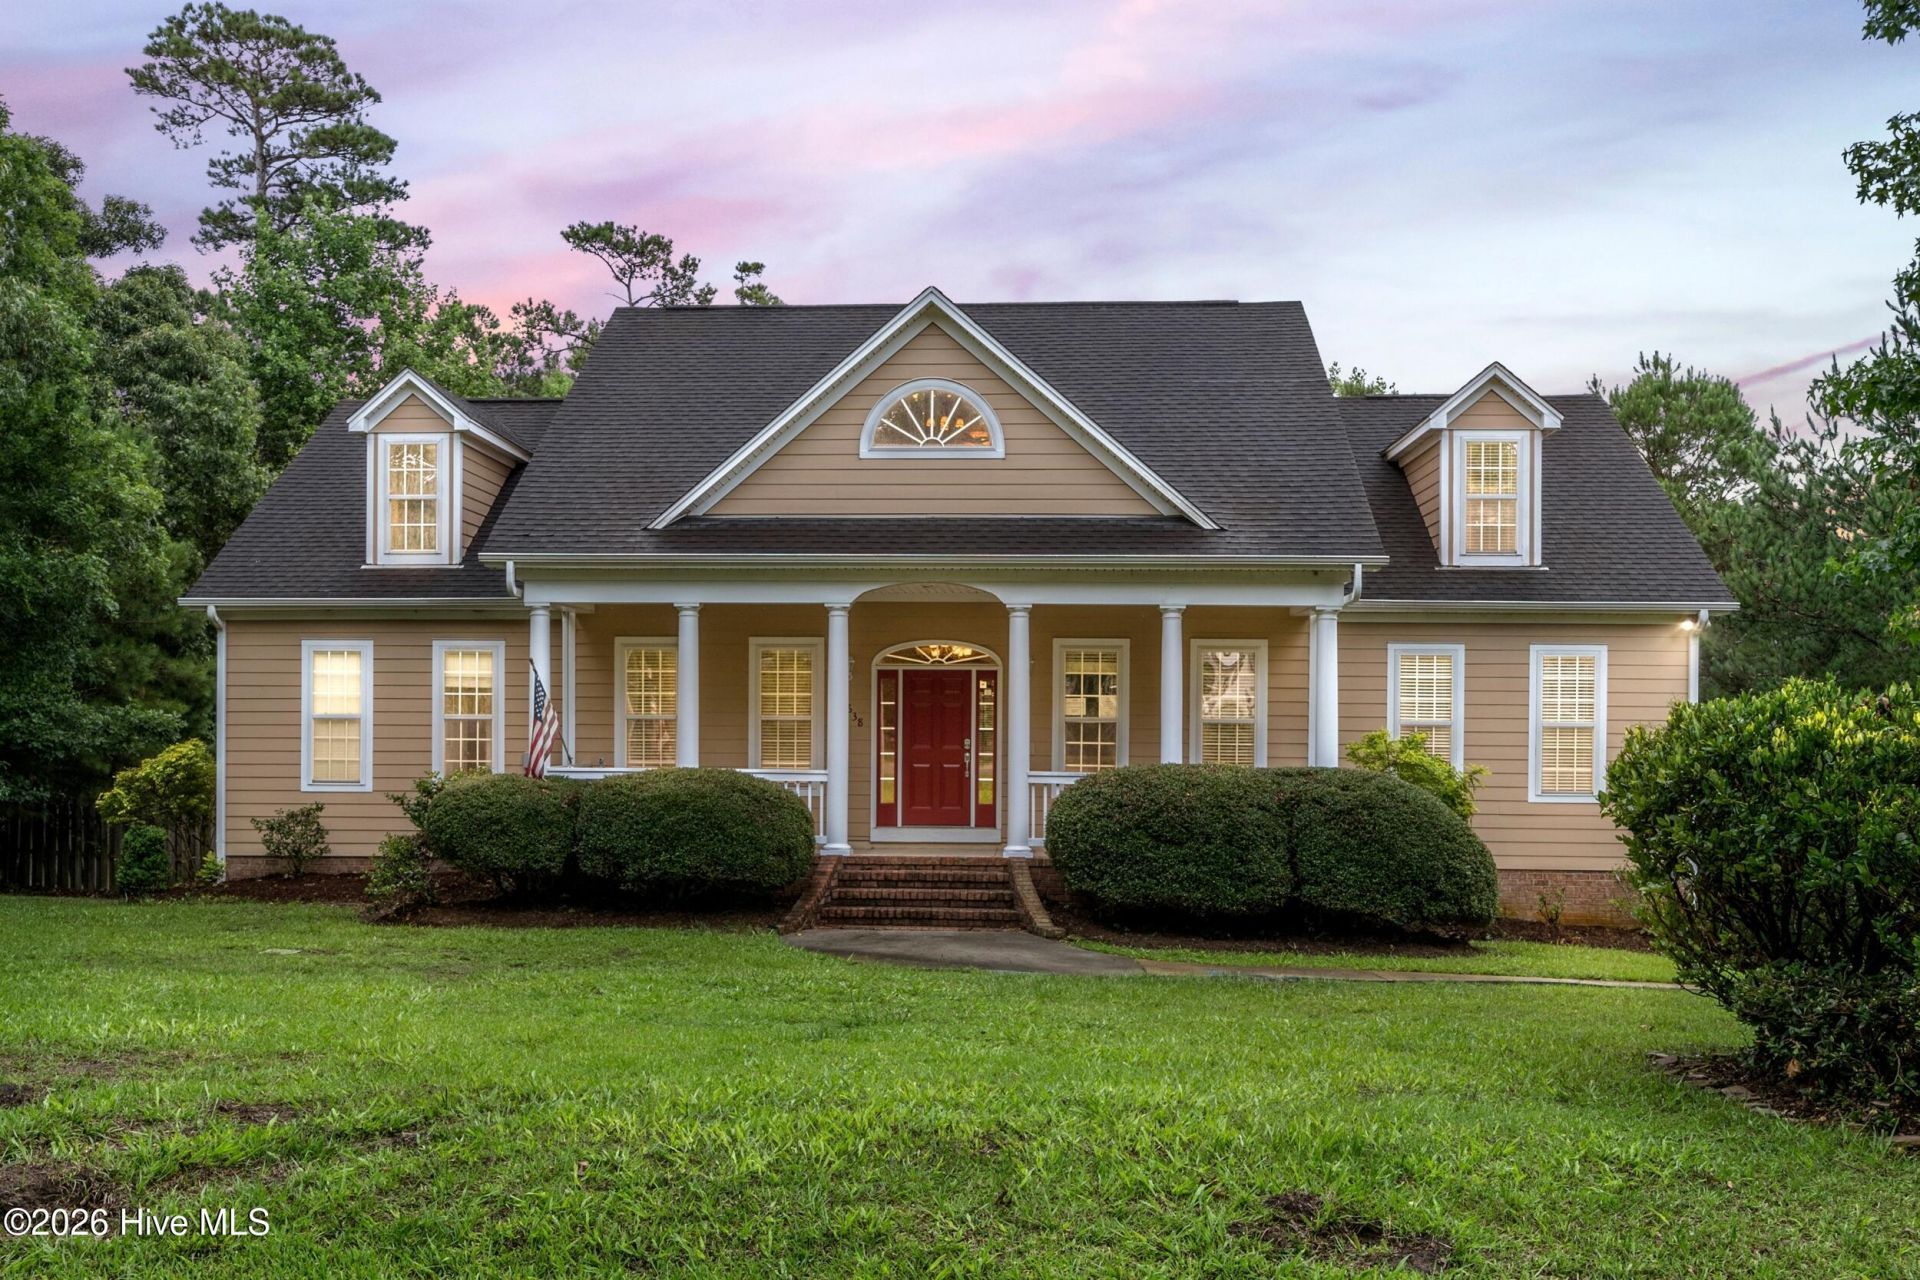
Welcome home to 638 Ravenswood Road, situated on a full acre in the sought-after Olde Point community! This exceptionally appointed property offers 3 bedrooms and 3.5 bathrooms, blending comfort, flexibility, and standout entertaining spaces you won't find just anywhere.Step inside to a thoughtfully designed layout featuring two full kitchens -- perfect for multigenerational living, an in-law suite, or simply extra room to cook, host, and gather. Upstairs, the bonus room impresses with its very own in-house bar, ready-made for game nights, movie marathons, or unwinding after a long day.Outside, unwind on the screened back porch, an ideal spot to enjoy North Carolina evenings free of bugs and bad weather, all set against the privacy and space of a full acre lot.Located in the highly desirable Olde Point community, this home offers the perfect combination of privacy and convenience. Don't miss your chance to own this one-of-a-kind property -- schedule your showing today!
Property Features
Property Type: Residential - Single Family
Basement: Yes
Basement: Finished
Cooling: Central Air
Fireplaces: 1
Garage: 2 car attached
Heating: Electric, Heat Pump
Lot Size: 1.07 Acres
Roof Type: Shingle
Stories: 2.0
Year Built: 2001
Amenities
Sound System
Ceiling Fan(s)
Wet Bar
Blinds/Shades
Gas Log
Feature Descriptions
Appliances: Built-In Microwave, Water Softener, Washer, Refrigerator, Disposal, Dishwasher
Association Amenities: Boat Dock, Community Pool, Golf Course, Maintenance Common Areas, Management, Tennis Court(s)
Days on Site: 63
Exterior: Fiber Cement, Wood Frame
Fencimg: Back Yard
Fireplace: Gas Log
Flooring: Carpet, Tile, Wood
HOA Fee: $50/ Annually
Laundry: Laundry Room
Lot: Water Access Comm
Lot Dimensions: 136x485x59x531
Parcel#: 3293-92-0616-0000
Parking: On Site
Parking Notes: On Site
Patio/Porch: Deck, Enclosed, Porch, Screened
Pool: In Ground
Security: yes
Security: Security System
Sewer: Septic Tank, Existing Septic System
Special View Info: Marsh
Water: Well
Water Features: Water Access Comm
Window: Thermal Windows
Room Sizes
Kitchen: 14 X 12 Level - First
Great Room: 19 X 27 Level - Second
Bedroom 2: 12 X 13 Level - First
Primary Bedroom: 18 X 16 Level - First
Bedroom 4: 11 X 15 Level - Basement
Family Room: 19 X 27 Level - First
Living Room: 18 X 18 Level - First
Bedroom 3: 12 X 13 Level - First
Dining Room: 13 X 13 Level - First
Local Schools
High School: Topsail
Middle School: Topsail
Elementary School: Topsail
Listed By / Shown By
Listed By
Agency Name: REAL Broker LLC
Agency Phone: 919-348-2585
Shown By
Agency Title: CENTURY 21 Thomas
Agency Phone: 888-249-2100

Estimate Your Payment
Estimated Payment
$ 2,011.27 per month $1,778.23 Principal & Interest $0.00 Property Tax (data not provided by mls) $233.04 Homeowner's Insurance
638 Ravenswood Road | MLS# 100591223
This single family home located at 638 Ravenswood Road, Hampstead, NC 28443 is currently listed for sale with an asking price of $799,000. This property was built in 2001 and has 3 bedrooms and 3 full and 1 partial baths with 5100 sq. ft. Ravenswood Road is located in the Olde Point subdivision. Search Olde Point real estate on www.century21thomas.com today.