
BEDS2
BATHS2 full
SQUARE FEET1,365
MLS#100566680
STATUSActive
PROPERTY TYPEResidential - Single Family
SUBDIVISIONWaterway Cove
SCHOOLBrunswick County Schools
Property Description
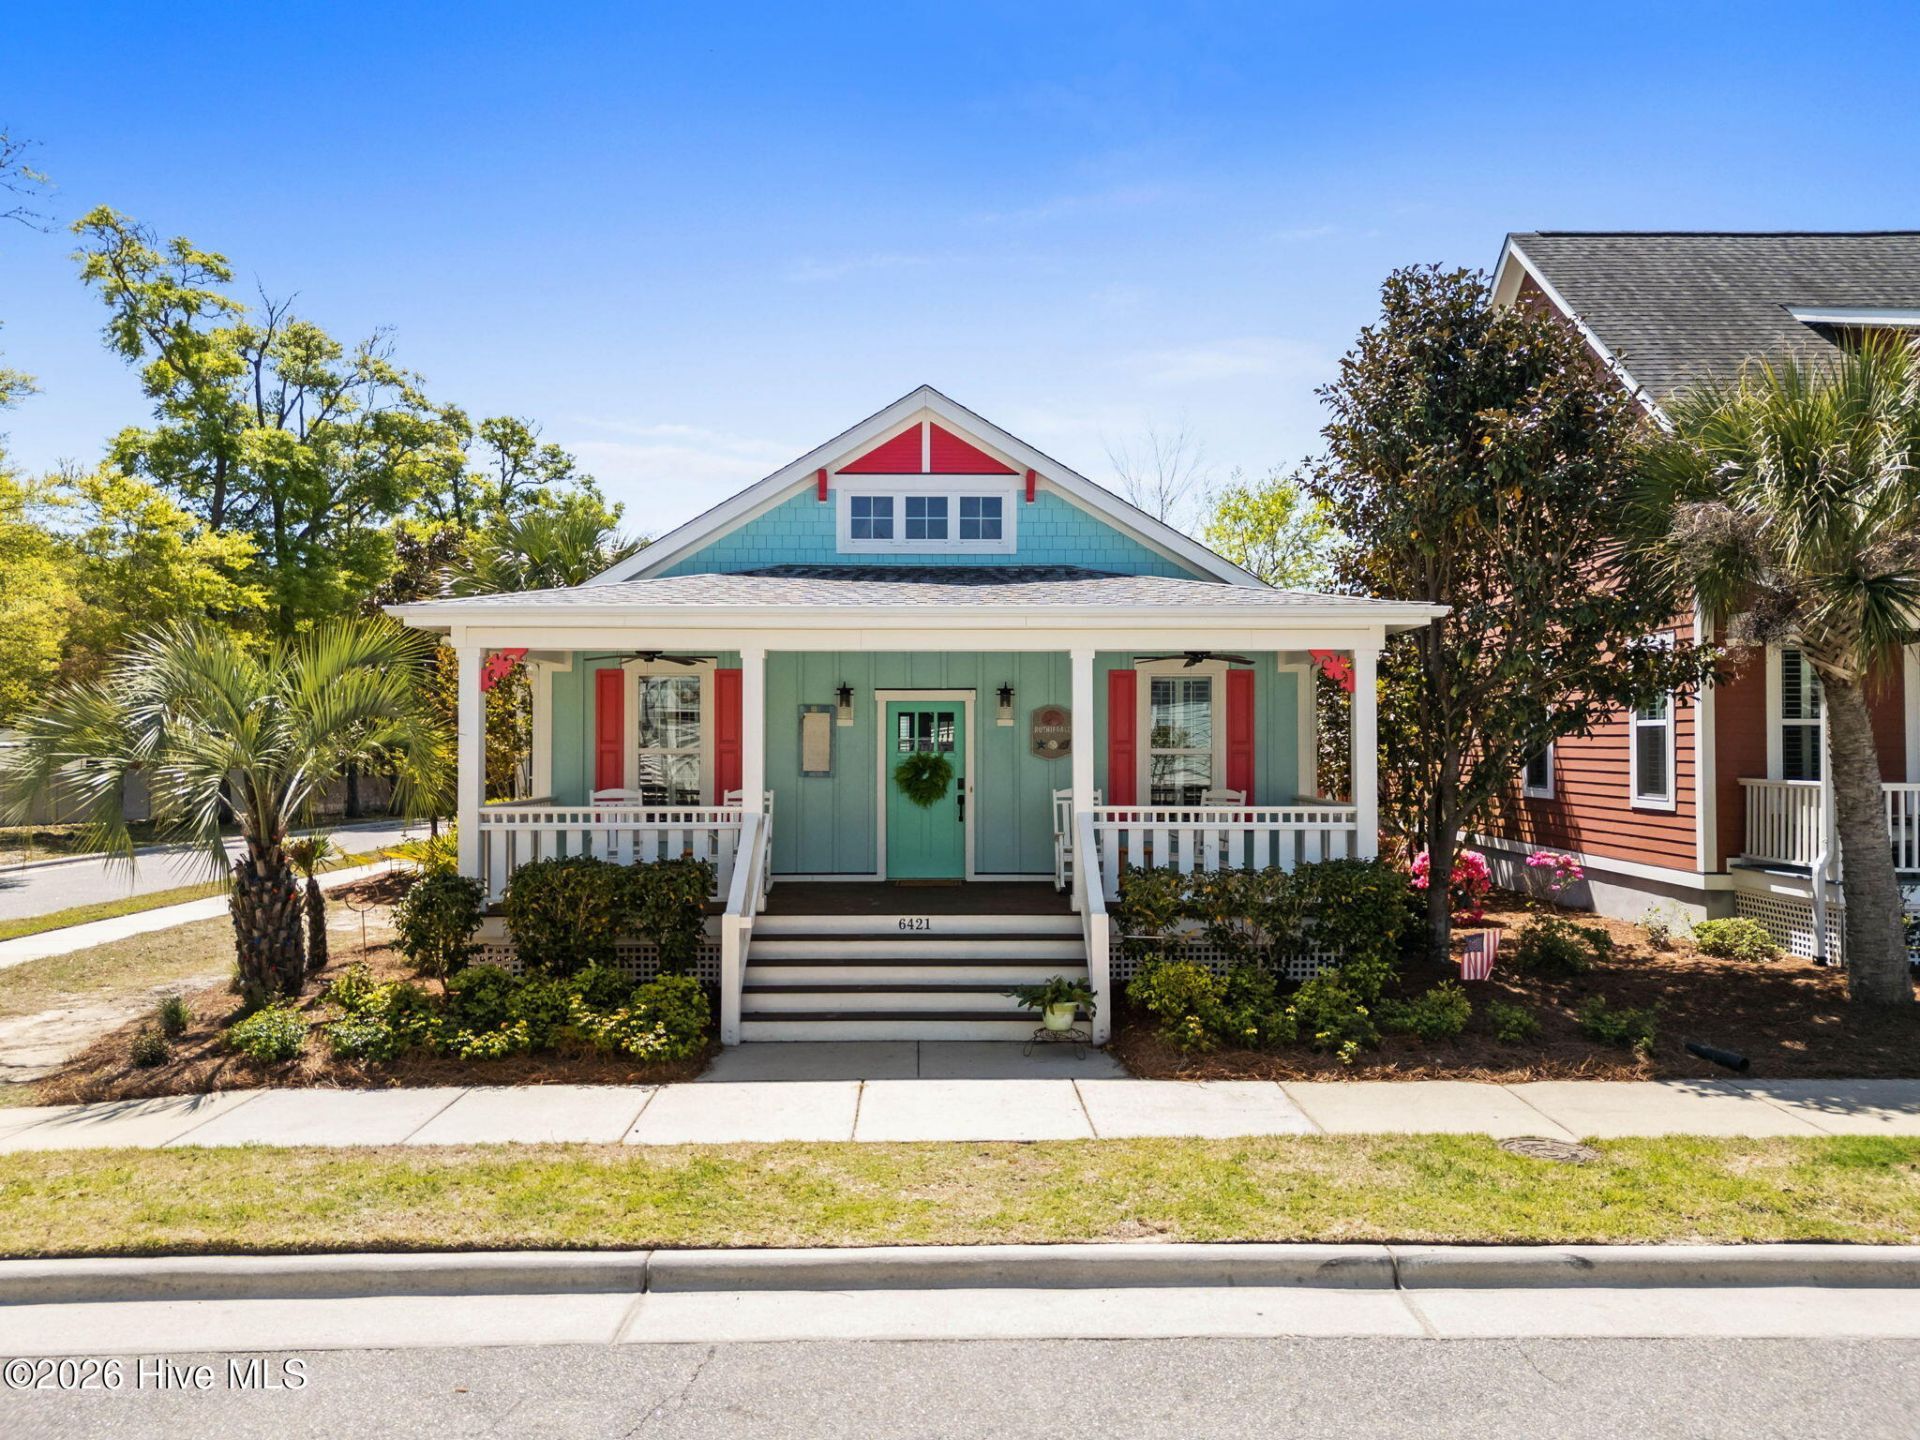
A coastal cottage with easy one-level living, a screened porch and a detached two-car garage. Set on a corner lot in Waterway Cove, 6421 Timber Hitch Drive offers two bedrooms, two baths and approximately 1,365 heated square feet just a short drive from Ocean Isle Beach.The front porch gives the home a welcoming first impression. Inside, natural light fills the open living, dining and kitchen areas, creating a comfortable space to relax or gather with friends. The kitchen offers generous workspace, an island and a clear connection to the main living area. A gas-log fireplace adds warmth to the living room.The primary suite includes a spacious bath with a soaking tub. The second bedroom and adjoining bath offer flexibility for guests, with a wider doorway and roll-in shower. At the rear of the home, both steps and a ramp lead from the detached garage area to the screened porch--a lovely spot for coffee or an evening outdoors. A Rinnai tankless water heater and a recently replaced HVAC system add practical value.Waterway Cove residents enjoy a clubhouse, pool and fitness center. Come see how this cottage brings together comfortable living, useful storage and time to enjoy the coast.
Property Features
Property Type: Residential - Single Family
Cooling: Central Air
Fireplaces: 1
Garage: 2
Heating: Propane, Electric, Heat Pump
Lot Size: 0.13 Acres
Roof Type: Architectural Shingle
Stories: 1.0
Year Built: 2015
Amenities
Master Downstairs
Walk-in Closet(s)
Whirlpool
Kitchen Island
Ceiling Fan(s)
Walk-in Shower
Blinds/Shades
Gas Log
Walk-In Closet(s)
Irrigation System
Feature Descriptions
Accessibility: Accessible Full Bath, Accessible Doors, Accessible Entrance, Accessible Bedroom, Accessible Stairway
Appliances: Electric Oven, Built-In Microwave, Washer, Refrigerator, Dryer, Disposal, Dishwasher, Electric Range
Association Amenities: Barbecue, Clubhouse, Community Pool, Fitness Center, Maintenance Common Areas, Maintenance Grounds, Management, Master Insure, Street Lights, Taxes
Days on Site: 217
Exterior: Fiber Cement, Wood Frame
Fireplace: Gas Log
Flooring: Tile, Wood
HOA Fee: $3144/ Annually
Laundry: Dryer Hookup, Washer Hookup, Laundry Room
Lot: Corner Lot
Lot Dimensions: 108x44x105x54
Parcel#: 243og001
Parking: Garage Faces Rear, Detached, Concrete, Garage Door Opener, Off Street, On Site
Parking Notes: Garage Faces Rear, Detached, Concrete, Garage Door Op
Patio/Porch: Covered, Porch, Screened, Front Porch, Side Porch
Security: Smoke Detector(s)
Sewer: County Sewer, Brunswick County Public Utilities
Special View Info: None
Utilities: Sewer Connected, Water Connected
Water: County Water
Local Schools
High School: West Brunswick
Middle School: Shallotte Middle
Elementary School: Union
School District: Brunswick County Schools
Listed By / Shown By
Listed By
Agency Name: The Cheek Team
Agency Phone: 910-477-4554
Shown By
Agency Title: CENTURY 21 Thomas
Agency Phone: 888-249-2100

Estimate Your Payment
Estimated Payment
$ 1,208.02 per month $1,068.05 Principal & Interest $0.00 Property Tax (data not provided by mls) $139.97 Homeowner's Insurance
6421 Timber Hitch Drive Sw | MLS# 100566680
This single family home located at 6421 Timber Hitch Drive Sw, Ocean Isle Beach, NC 28469 is currently listed for sale with an asking price of $479,900. This property was built in 2015 and has 2 bedrooms and 2 full baths with 1365 sq. ft. Timber Hitch Drive Sw is located in the Waterway Cove subdivision within the Brunswick County Schools school district. Search Waterway Cove real estate on www.century21thomas.com today.