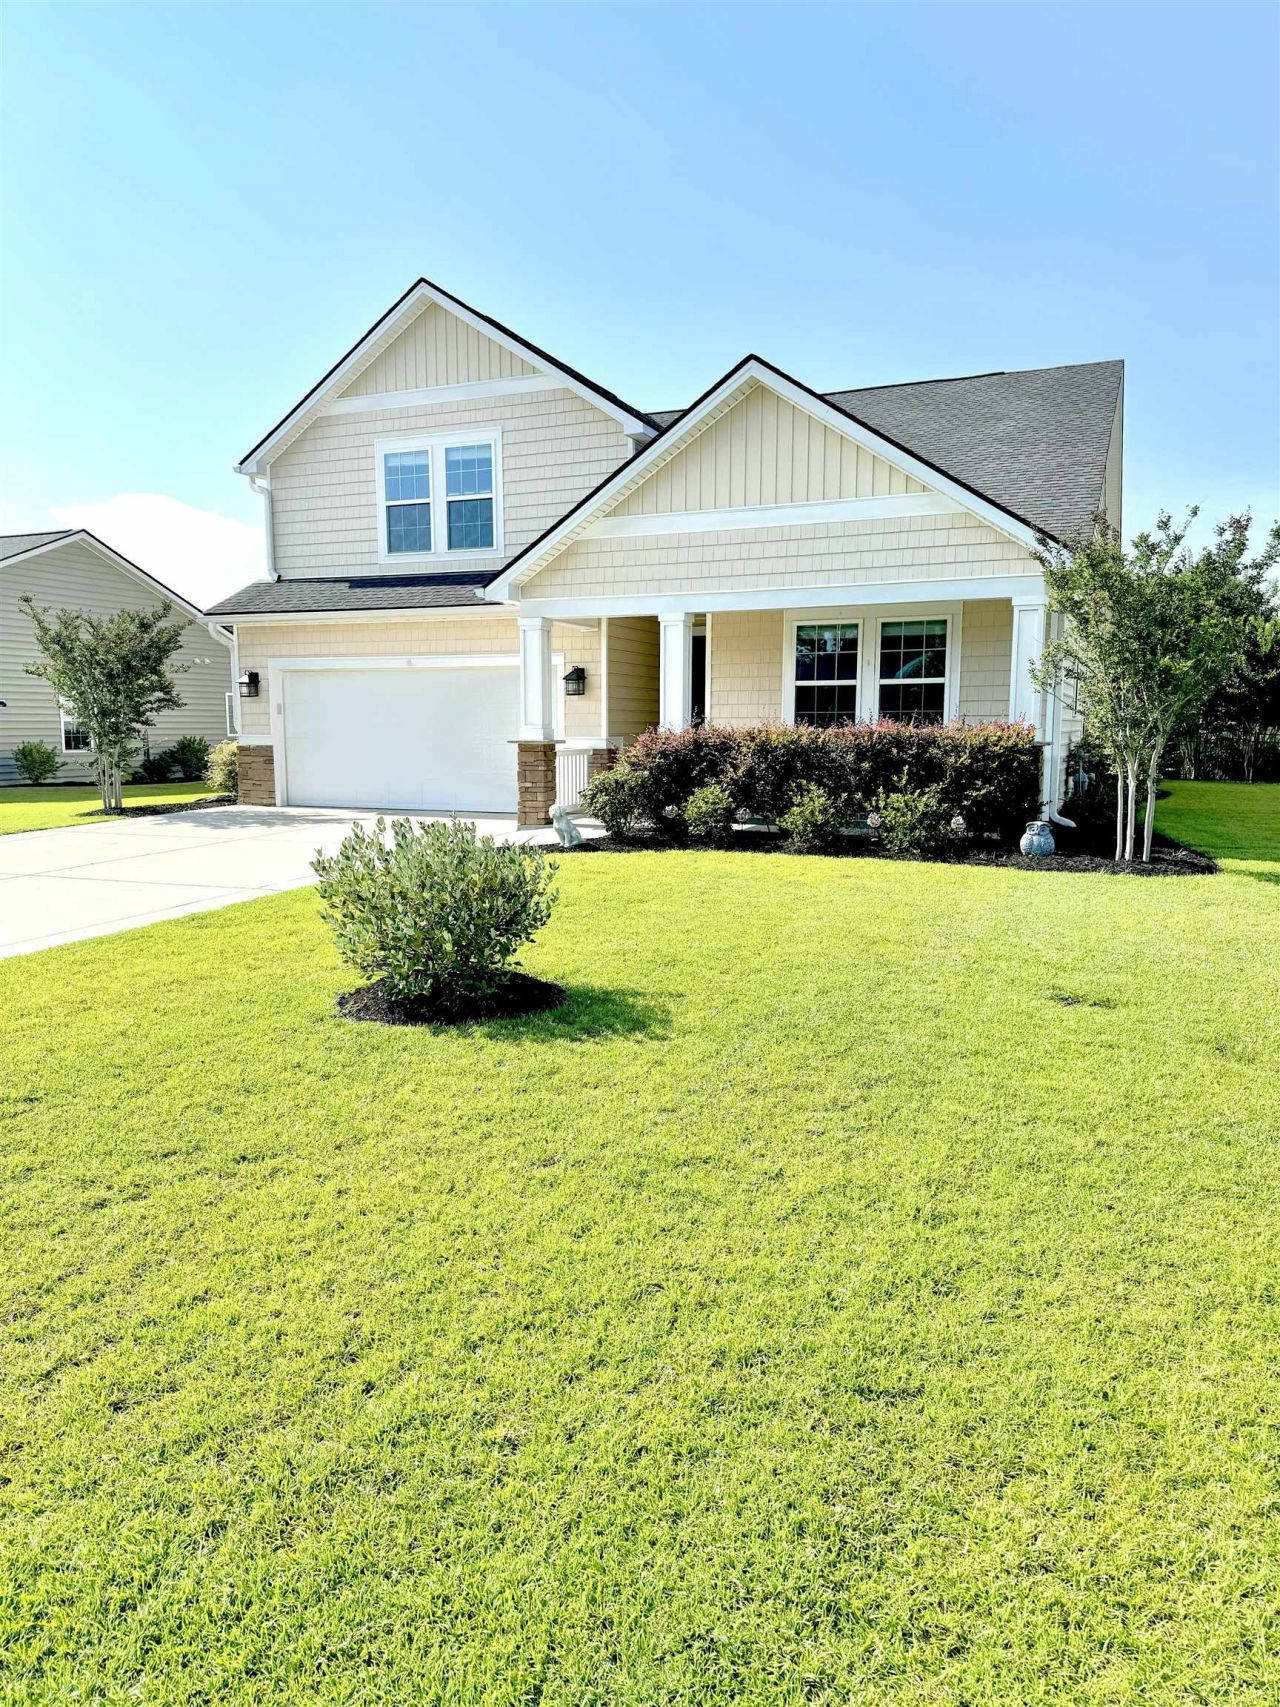

BEDS4
BATHS3 full
SQUARE FEET2,151
MLS#2615917
STATUSActive
PROPERTY TYPEResidential - Single Family
SUBDIVISIONInternational Club - Brookefield Estates
Property Description
Beautifully maintained and updated home in the sought after school district of Saint James. Just minutes from the gorgeous beaches the Grand Strand has to offer, as well as all the amazing restaurants and shopping. Features include wainscoting board and batten, shiplap accents, arched doorways, 9 foot ceilings, vaulted and tray ceilings, a stunning screened in back porch and 6 solar tubes for an abundance of natural light. The primary bedroom is very spacious and features an en-suite bathroom with a soaking tub and walk-in shower. This home also features a second primary/bonus room on the second floor, which also includes an en-suite bathroom. The HOA fees includes the sparkling community pool, internet, cable, trash and more this home is full of charm, in the perfect location, plenty of room for everyone, as well as a large fenced in backyard, which is ideal for fur babies and entertaining. Contact your agent today to schedule your private showing. Dont miss out on this amazing opportunity to buy a beautiful home in Murrells Inlet, SC.
Property Features
Property Type: Residential - Single Family
Cooling: Central Air
Fenced: Yes
Garage: 2 car attached
Heating: Central, Electric, Gas
Home Style: Traditional
Lot Size: 0.21 Acres
Year Built: 2016
Amenities
Tray Ceiling(s)
Ceiling Fan(s)
Dual Sinks
Garden Tub/Roman Tub
Main Level Primary
Split Bedrooms
Separate Shower
Vanity
Walk-In Closet(s)
Window Treatments
Breakfast Bar
Bedroom on Main Level
Breakfast Area
Entrance Foyer
Stainless Steel Appliances
Fence
Porch
Feature Descriptions
Appliances: Dishwasher, Disposal, Microwave, Range, Refrigerator
Association Amenities: Clubhouse, Owner Allowed Motorcycle, Pet Restrictions, Tenant Allowed Motorcycle
Community Features: Clubhouse, Recreation Area, Long Term Rental Allowed, Pool
Days on Site: 23
Door Features: Insulated Doors
Exterior: Vinyl Siding
Flooring: Carpet, Tile, Wood
HOA: Yes
HOA Fee: 135/ Monthly
Laundry: Washer Hookup
Lot: Outside City Limits, Rectangular, Rectangular Lot
Lot Dimensions: 75???x119???x75x119???
Parcel#: 46314040020
Parking: Attached, Garage, Two Car Garage
Parking Notes: Attached, Garage, Two Car Garage
Patio/Porch: Rear Porch, Front Porch, Porch, Screened
Pets Allowed: Owner Only, Yes
Pool: Community, Outdoor Pool
Security: Smoke Detector(s)
Swimming Pool: Yes
Utilities: Cable Available, Electricity Available, Natural Gas Available, Phone Available, Sewer Available, Underground Utilities, Water Available
Water: Public
Window: Window Treatments
Room Sizes
Kitchen: 11x19
Great Room: 12x17
Dining Room: 12x10
Bedroom 2: 10x13 Level - First
Primary Bedroom: 13x15 Level - First
Bedroom 1: 10x13 Level - First
Local Schools
High School: Saint James High School
Middle School: Saint James Middle School
Elementary School: Saint James Elementary School
Listed By / Shown By
Listed By
Agency Name: Magnolias Elite Realty
Agency Phone: 843-267-3359
Shown By
Agency Title: CENTURY 21 Thomas
Agency Phone: 888-249-2100

Estimate Your Payment
Estimated Payment
$ 1,082.41 per month $956.99 Principal & Interest $0.00 Property Tax (data not provided by mls) $125.42 Homeowner's Insurance
648 Harbor Bay Dr. | MLS# 2615917
This single family home located at 648 Harbor Bay Dr., Murrells Inlet, SC 29576 is currently listed for sale with an asking price of $429,999. This property was built in 2016 and has 4 bedrooms and 3 full baths with 2151 sq. ft. Harbor Bay Dr. is located in the International Club - Brookefield Estates subdivision. Search International Club - Brookefield Estates real estate on www.century21thomas.com today.