
BEDS3
BATHS2 full 1 partial
SQUARE FEET1,373
MLS#100613047
STATUSActive
PROPERTY TYPEResidential - Single Family
SUBDIVISIONSandy Hollow Townhomes
SCHOOLOnslow
Property Description
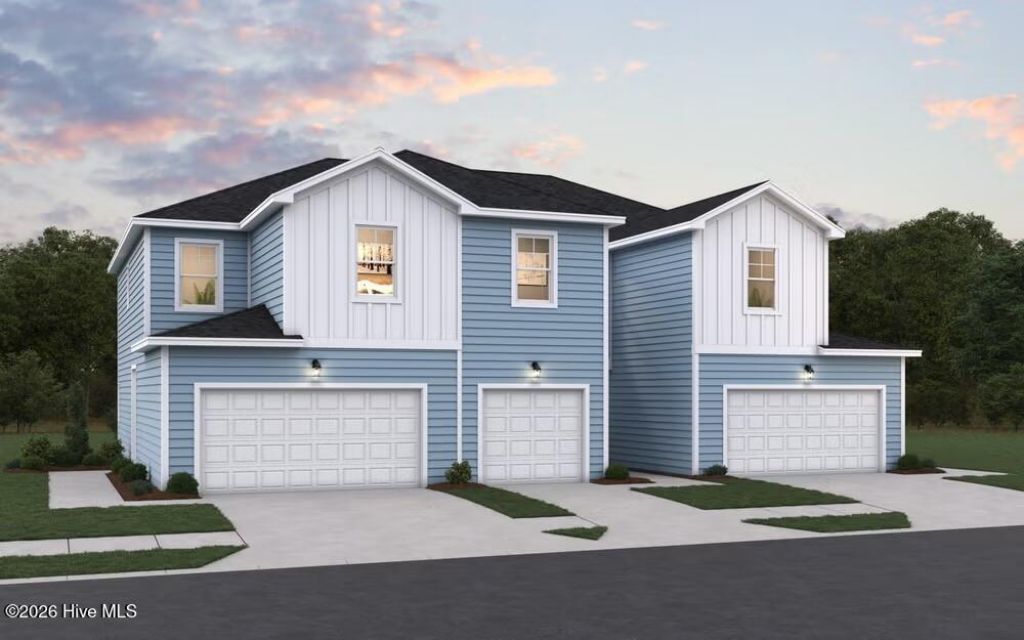
ALL appliances included! Welcome to Sandy Hollow Townhomes, conveniently located in Jacksonville and close to shopping, dining, and local bases. This thoughtfully designed townhome end unit offers 3 bedrooms, 2.5 bathrooms, a 2 car garage. The interior features buyers are looking for include quartz countertops, soft close cabinetry, luxury vinyl plank flooring, stainless steel appliances, and an open concept main living area with lots of natural lighting throughout. Even better, all appliances are included with move in, including the washer, dryer, refrigerator, blinds, and garage door opener. Step outside to enjoy your partially fenced backyard and private patio, with wooded backyards on select homesites. Looking for low maintenance living? The HOA covers common area and grounds maintenance as well as trash pickup, helping make everyday living simple and convenient. For added peace of mind, this home includes a one year builder's warranty, six year structural warranty, and one year termite bond.
Property Features
Property Type: Residential - Single Family
Cooling: Central Air
Garage: 4 car attached
Heating: Electric, Forced Air, Zoned
Lot Size: 0.05 Acres
Roof Type: Shingle
Stories: 2.0
Year Built: 2026
Amenities
Walk-in Closet(s)
Pantry
Walk-in Shower
Blinds/Shades
Walk-In Closet(s)
Cluster Mailboxes
Feature Descriptions
Accessibility: Accessible Full Bath, Accessible Entrance
Appliances: Built-In Microwave, Washer, Refrigerator, Dryer, Disposal, Dishwasher, Electric Range
Association Amenities: Maintenance Common Areas, Maintenance Grounds, Termite Bond
Days on Site: 1
Exterior: Vinyl Siding, Wood Frame
Fencimg: Partial
Flooring: LVT/LVP, Carpet
HOA Fee: $895/ Annually
Laundry: Laundry Closet
Lot Dimensions: Irregular
Parcel#: 178071
Parking: Garage Door Opener, Off Street, Paved, Garage
Parking Notes: Garage Door Opener, Off Street, Paved, Garage
Patio/Porch: Patio
Pets Allowed: Yes
Security: Smoke Detector(s)
Sewer: Municipal Sewer
Special View Info: None
Utilities: Water Connected
Water: Public
Room Sizes
Bedroom 2: 11 X 12
Bedroom 1: 9 X 10
Family Room: 15 X 8
Primary Bedroom: 12 X 12
Local Schools
High School: Southwest
Middle School: Southwest
Elementary School: Clear View Elementary
School District: Onslow
Listed By / Shown By
Listed By
Agency Name: Dream Finders Realty LLC
Agency Phone: 910-486-4864
Shown By
Agency Title: CENTURY 21 Thomas
Agency Phone: 888-249-2100

Estimate Your Payment
Estimated Payment
$ 629.31 per month $556.39 Principal & Interest $0.00 Property Tax (data not provided by mls) $72.92 Homeowner's Insurance
648 Sandy Hollow Drive | MLS# 100613047
This single family home located at 648 Sandy Hollow Drive , Jacksonville, NC 28540 is currently listed for sale with an asking price of $250,000. This property was built in 2026 and has 3 bedrooms and 2 full and 1 partial baths with 1373 sq. ft. Sandy Hollow Drive is located in the Sandy Hollow Townhomes subdivision within the Onslow school district. Search Sandy Hollow Townhomes real estate on www.century21thomas.com today.