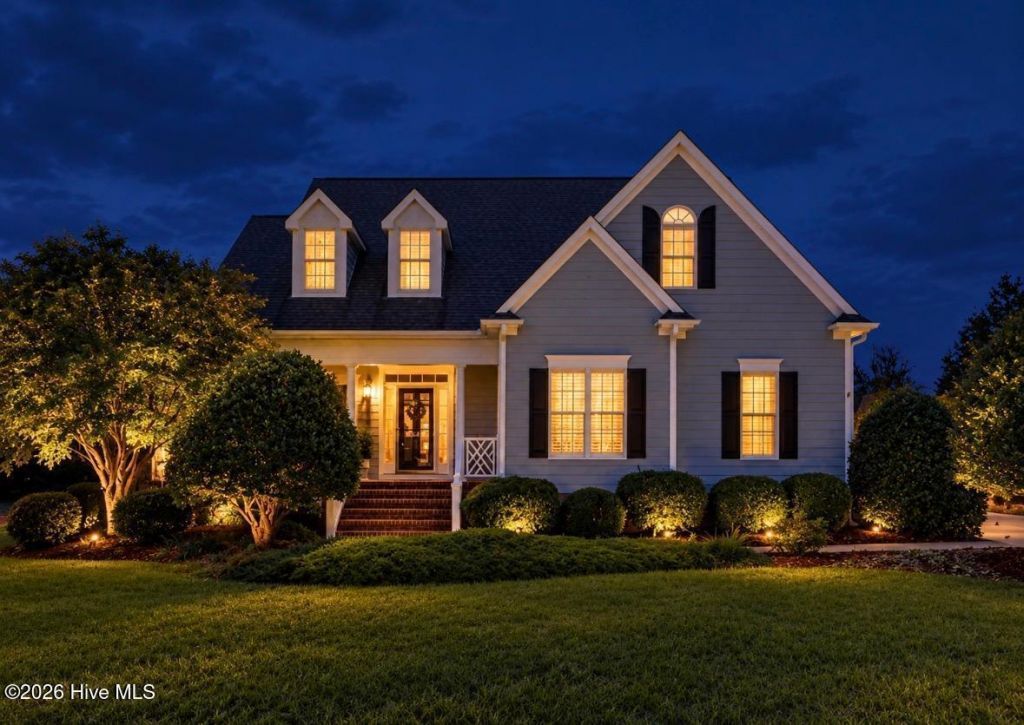

BEDS3
BATHS2 full 1 partial
SQUARE FEET2,764
MLS#100602101
STATUSActive
PROPERTY TYPEResidential - Single Family
SUBDIVISIONLake Haven
Property Description
A TRUE SHOWSTOPPER!! Welcome to Lake Haven, one of our community's beautiful neighborhoods, conveniently located just off Bend of the River Road.This exceptional home sits on a spacious .96 acre lot and offers a wonderful floor plan with 3 bedrooms, 2.5 Baths and numerous flexible spaces to fit your lifestyle.Inside, you'll find FRESH PAINT THROUGHOUT, a dedicated office, a large breakfast room and a lovely SCREENED PORCH - perfect for enjoying the peaceful setting. The large den features SOARING CATHEDRAL CEILINGS and a fireplace, creating an impressive yet inviting gathering space. The primary suite is conveniently located downstairs, while two large bedrooms are upstairs, offering plenty of room for family and guests.Additional features include HARDIPLANK SIDING, a 2018 Roof and a DOUBLE CAR GARAGE. With all these features, this is one you won't want to miss!!
Property Features
Property Type: Residential - Single Family
Cooling: Central Air
Garage: 2 car attached
Heating: Gas Pack, Electric, Heat Pump, Natural Gas
Lot Size: 0.96 Acres
Roof Type: Architectural Shingle
Stories: 2.0
Year Built: 2005
Amenities
Master Downstairs
High Ceilings
Walk-in Shower
Blinds/Shades
Irrigation System
Feature Descriptions
Appliances: Electric Oven, Built-In Microwave, Washer, Refrigerator, Dishwasher
Association Amenities: Maintenance Common Areas, Master Insure, Street Lights
Exterior: Fiber Cement, Wood Frame
Flooring: Carpet, Tile, Vinyl, Hardwood
HOA Fee: $100/ Annually
Laundry: Dryer Hookup, Washer Hookup, Laundry Room
Lot Dimensions: .96 acres per the tax card
Parcel#: 3727-00-99-9371
Parking: Garage Faces Side, Attached, Paved
Parking Notes: Garage Faces Side, Attached, Paved
Patio/Porch: Porch
Sewer: Septic Tank
Special View Info: See Remarks
Utilities: Natural Gas Connected
Water: Public, Well
Local Schools
High School: Nash Central
Middle School: Nash Central
Elementary School: Coopers
Listed By / Shown By
Listed By
Agency Name: Market Leader Realty, LLC.
Agency Phone: 252-462-5910
Shown By
Agency Title: CENTURY 21 Thomas
Agency Phone: 888-249-2100

Estimate Your Payment
Estimated Payment
$ 1,233.19 per month $1,090.31 Principal & Interest $0.00 Property Tax (data not provided by mls) $142.89 Homeowner's Insurance
6489 Waters Edge Drive | MLS# 100602101
This single family home located at 6489 Waters Edge Drive , Rocky Mount, NC 27803 is currently listed for sale with an asking price of $489,900. This property was built in 2005 and has 3 bedrooms and 2 full and 1 partial baths with 2764 sq. ft. Waters Edge Drive is located in the Lake Haven subdivision. Search Lake Haven real estate on www.century21thomas.com today.