
BEDS4
BATHS2 full 1 partial
SQUARE FEET3,646
MLS#100608588
STATUSActive
PROPERTY TYPEResidential - Single Family
SUBDIVISIONBecca Ridge
Property Description
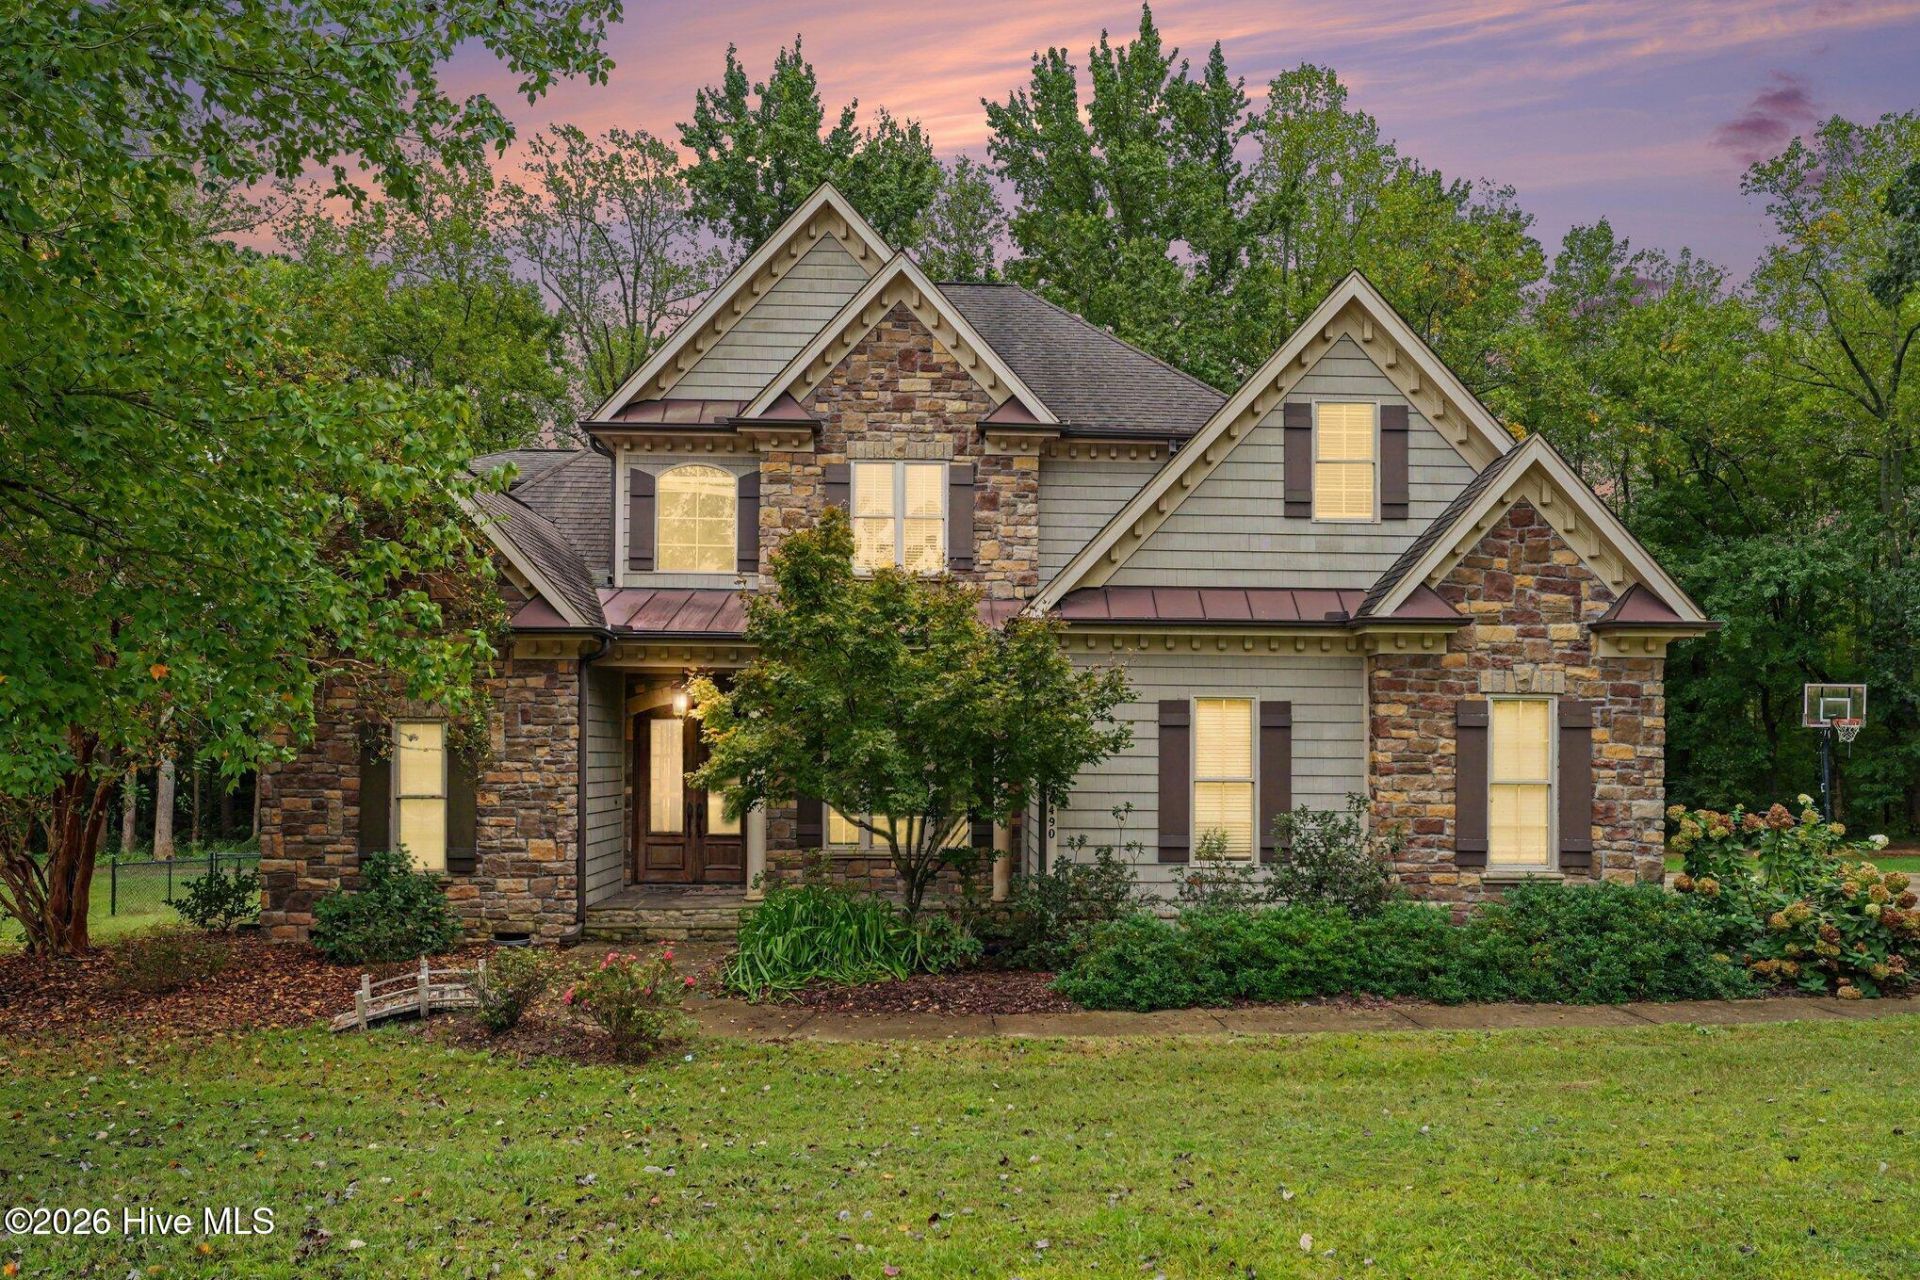
Welcome to Becca Ridge! This spacious 4-bedroom, 2.5-bath home offers 3,620 square feet of living space on 1.55 acres. Inside, you'll find soaring ceilings, crown molding, and quality finishes throughout. The gourmet kitchen features granite countertops, stainless steel appliances, and a large center island, making it ideal for everyday living and entertaining. The first-floor primary suite includes a generous walk-in closet and a private bath with dual walk-in showers, a soaking tub, dual vanities, and a private water closet. Built in 2006, this home combines thoughtful design with peaceful country living.
Property Features
Property Type: Residential - Single Family
Cooling: Central Air, Attic Fan
Garage: 2 car attached
Heating: Electric, Forced Air
Lot Size: 1.55 Acres
Roof Type: Shingle
Stories: 2.0
Year Built: 2006
Amenities
Master Downstairs
Walk-in Closet(s)
Kitchen Island
Ceiling Fan(s)
Pantry
Walk-in Shower
Wet Bar
Gas Log
Walk-In Closet(s)
Feature Descriptions
Days on Site: 17
Exterior: Stone, Fiber Cement, Wood Frame
Fencimg: Chain Link, Back Yard
Fireplace: Gas Log
Flooring: Carpet, Tile, Wood
Laundry: Dryer Hookup, Washer Hookup, Laundry Room
Lot Dimensions: See Plat Map
Parcel#: 2770-66-5219.000
Parking: Garage Faces Side, Attached, Concrete
Parking Notes: Garage Faces Side, Attached, Concrete
Patio/Porch: Patio, Porch, Screened
Special View Info: None
Utilities: Water Connected
Water: Public
Room Sizes
Den: 19.1 X 16.1 Level - First
Bonus Room: 23.8 X 14.3 Level - Second
Primary Bedroom: 15.9 X 16.4 Level - First
Living Room: 12.2 X 12.8 Level - First
Bathroom 2: 5.5 X 7.8 Level - First
Kitchen: 15.9 X 22.6 Level - First
Bedroom 4: 11.1 X 22.6 Level - Second
Other: 9.1 X 9.1 Level - First
Bedroom 1: 13.1 X 18 Level - Second
Bedroom 3: 17 X 11.3 Level - Second
Bathroom 3: 4.9 X 11.7 Level - Second
Other: 9.9 X 4.6 Level - Second
Den: 6.8 X 14.1 Level - Second
Other: 11.4 X 7.1 Level - First
Bathroom 1: 12 X 16 Level - First
Dining Room: 11.6 X 13.3 Level - First
Other: 8.2 X 5.2 Level - Second
Bedroom 2: 11.7 X 12.4 Level - Second
Local Schools
High School: Hunt High
Middle School: Springfield
Elementary School: Rock Ridge
Listed By / Shown By
Listed By
Agency Name: Mark Spain Real Estate
Agency Phone: 770-866-9000
Shown By
Agency Title: CENTURY 21 Thomas
Agency Phone: 888-249-2100

Estimate Your Payment
Estimated Payment
$ 1,384.48 per month $1,224.06 Principal & Interest $0.00 Property Tax (data not provided by mls) $160.42 Homeowner's Insurance
6490 Sid Road | MLS# 100608588
This single family home located at 6490 Sid Road, Lucama, NC 27851 is currently listed for sale with an asking price of $550,000. This property was built in 2006 and has 4 bedrooms and 2 full and 1 partial baths with 3646 sq. ft. Sid Road is located in the Becca Ridge subdivision. Search Becca Ridge real estate on www.century21thomas.com today.