
BEDS3
BATHS2 full 1 partial
SQUARE FEET1,643
MLS#100593504
STATUSActive
PROPERTY TYPEResidential - Single Family
Property Description
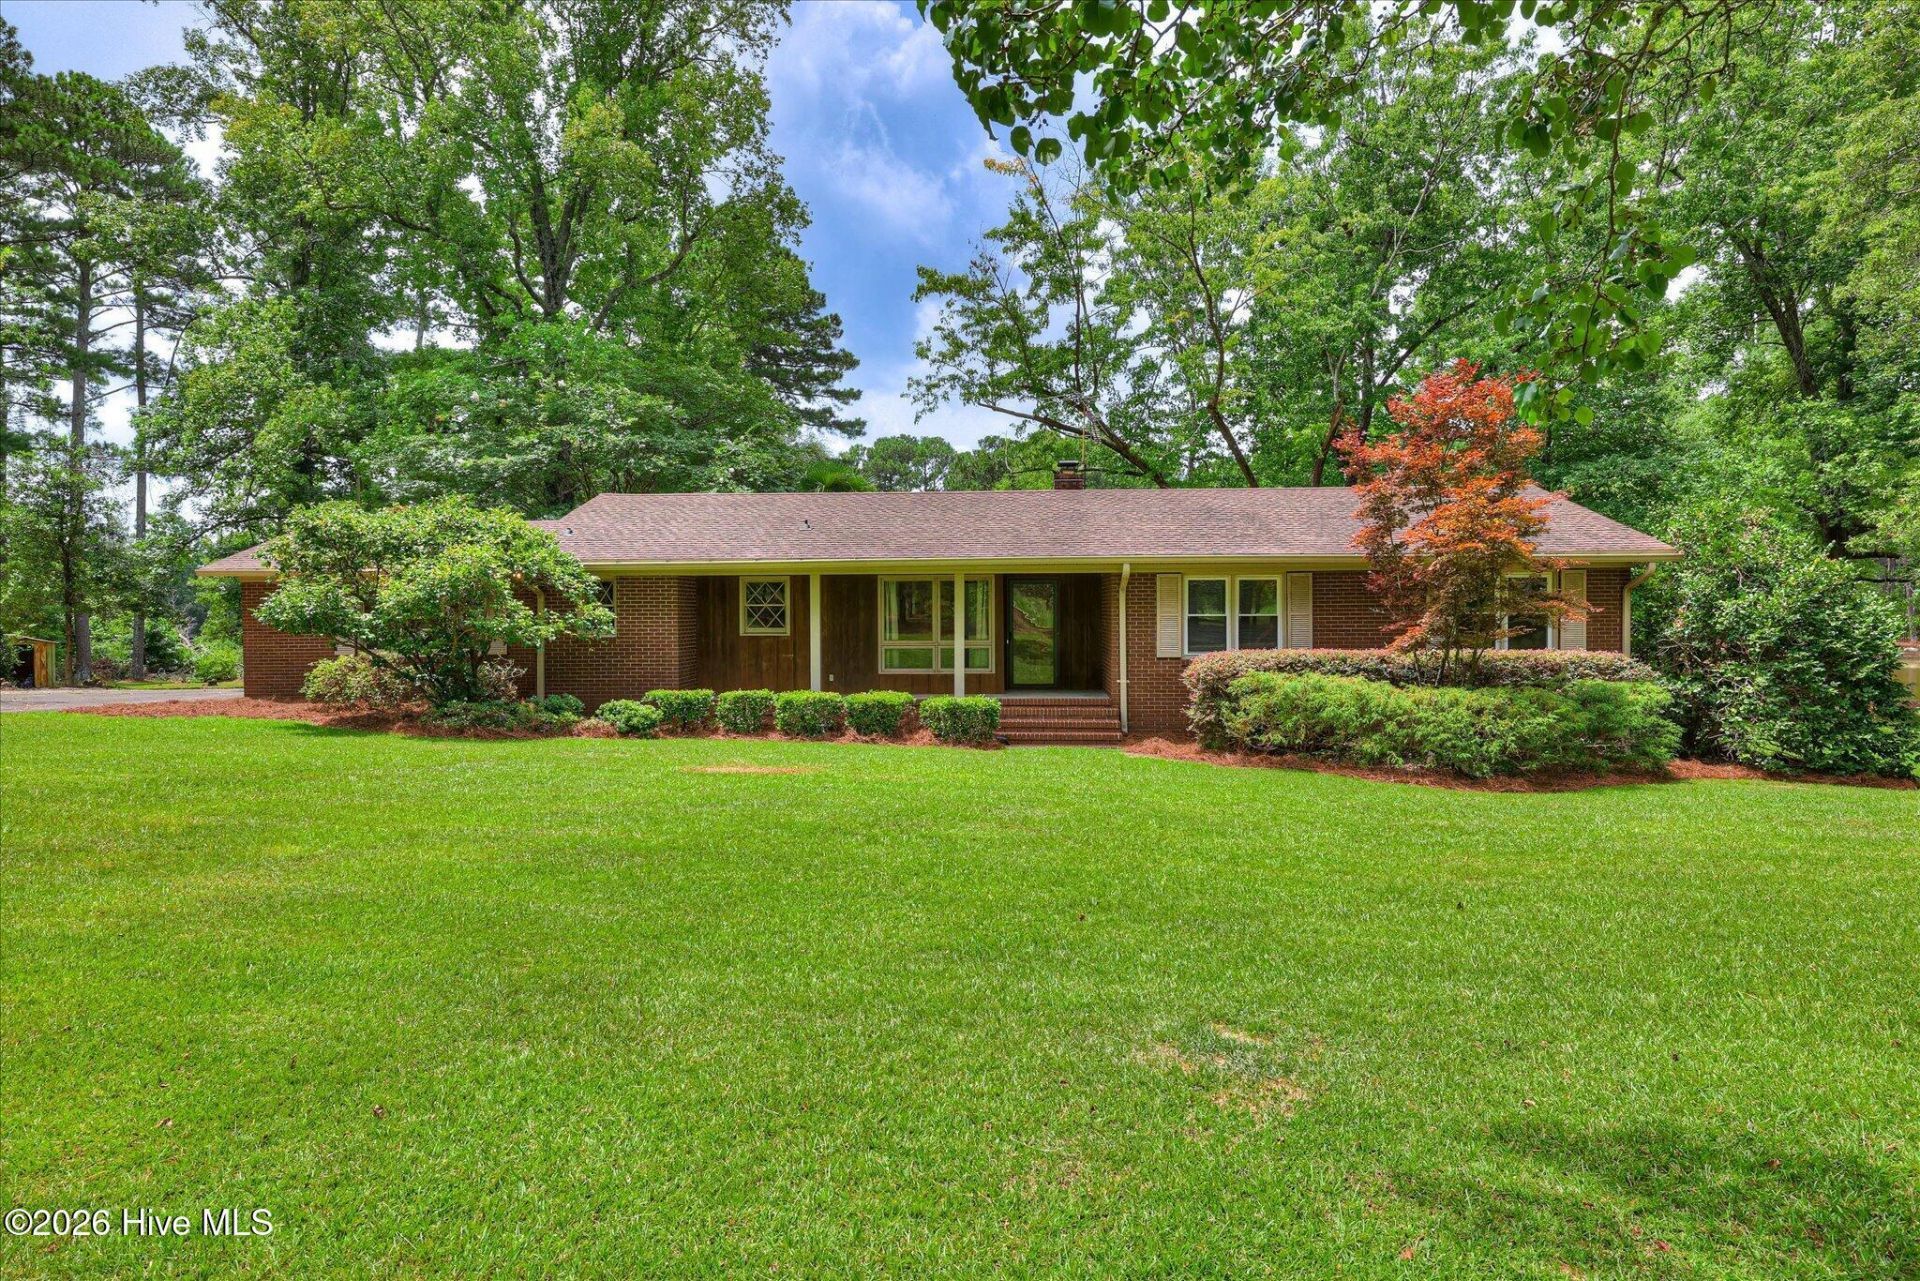
Looking for a slice of paradise? This property has it all with 7.70 acres, approx 1.6 acre private pond, brick ranch with 3 bedrooms 2.5 bath! Home has been been owned by one family since it was built and maintained over the years. The back deck has been rebuilt and other maintenance items have been repaired before bringing this gem onto the market. Enjoy coffee on your back porch overlooking your private pond! Bring your horses and chickens and embrace country living. Edgefield is a wonderful area and this home located near the local schools both public and private. 30/40 Minutes to Aiken and Augusta. Only 51 minuets from Lexington. Won't last long!
Property Features
Property Type: Residential - Single Family
Cooling: Central Air
Fireplaces: 1
Garage: 2 car attached
Heating: Fireplace(s), Electric
Lot Size: 7.33 Acres
Roof Type: Composition
Stories: 1.0
Year Built: 1974
Amenities
Ceiling Fan(s)
Gas Log
See Remarks
Feature Descriptions
Appliances: Refrigerator, Dishwasher, Cooktop
Days on Site: 82
Exterior: Block, Brick
Fireplace: Gas Log
Flooring: Carpet
Horse Amenities: Tack Room
Laundry: Dryer Hookup, Washer Hookup
Lot: Pond on Lot
Lot Dimensions: 501x755x456x586
Parcel#: 1780000009000
Parking: Garage, Storage
Parking Notes: Garage, Storage
Patio/Porch: Deck
Sewer: Septic Tank
Special View Info: Pond
Utilities: Other
Water: Well
Room Sizes
Bathroom 1: 6 X 2 Level - Main
Bathroom 3: 7 X 6 Level - Main
Bathroom 2: 7 X 4 Level - Main
Primary Bedroom: 18 X 12 Level - Main
Laundry: 6 X 5 Level - Main
Bedroom 1: 11 X 10 Level - Main
Bedroom 2: 11 X 11 Level - Main
Kitchen: 18 X 10 Level - Main
Living Room: 29 X 12 Level - Main
Local Schools
High School: Strom Thurmond
Middle School: JET
Elementary School: Johnston
Listed By / Shown By
Listed By
Agency Name: Weichert Realtors - Pendarvis Company
Shown By
Agency Title: CENTURY 21 Thomas
Agency Phone: 888-249-2100

Estimate Your Payment
Estimated Payment
$ 888.33 per month $785.40 Principal & Interest $0.00 Property Tax (data not provided by mls) $102.93 Homeowner's Insurance
65 Long Cane Road | MLS# 100593504
This single family home located at 65 Long Cane Road, Johnston, SC 29832 is currently listed for sale with an asking price of $352,900. This property was built in 1974 and has 3 bedrooms and 2 full and 1 partial baths with 1643 sq. ft. Search Johnston real estate on www.century21thomas.com today.