
BEDS4
BATHS3 full 1 partial
SQUARE FEET2,625
MLS#100591238
STATUSActive
PROPERTY TYPEResidential - Single Family
SUBDIVISIONGraylyn Farms
Property Description
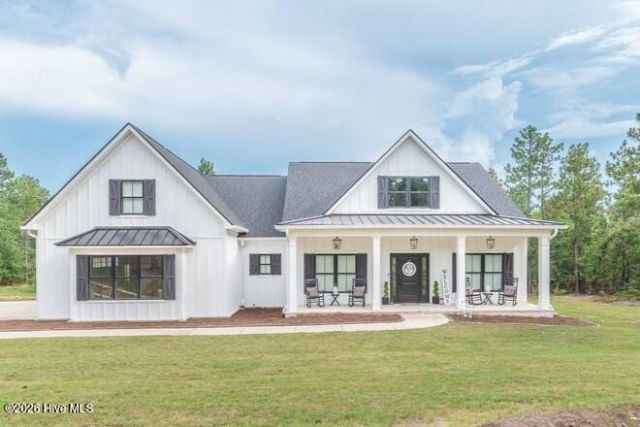
Welcome to your ultimate low-country retreat! Nestled on a sprawling 2.84-acre lot in the highly desirable Graylyn Farms community, this immaculate 4-bedroom, 3.5-bathroom custom farmhouse offers the perfect blend of modern luxury and peaceful equestrian-friendly living. Built in 2024, this 2,625 sq ft masterpiece features an expansive single-level floor plan designed for effortless living and sophisticated entertaining.Step inside to find a magnificent barrel ceiling in the foyer then proceed to a light-filled, open-concept interior anchored around a vaulted great room with brick and shiplap surround fireplace. The chef's kitchen featuring built-in double ovens, farmhouse sink and granite counters seamlessly flows into the main living areas, serving as the heart of the home. Retreat to the pristine primary suite, conveniently located on the main level for ultimate privacy. With three additional spacious bedrooms and a thoughtful 3.5-bath layout, there is plenty of room for family and guests.Outside, the property truly shines. Complete with beautiful white board and batten exterior siding, rocking chair front porch, nice side entry 2-car garage and an expansive screened in rear porch. Enjoy the unmatched tranquility of country living while staying just minutes from everything Aiken has to offer.
Property Features
Property Type: Residential - Single Family
Cooling: Central Air, Ceiling Fan(s)
Garage: 2 car attached
Heating: Fireplace(s), Forced Air, Natural Gas
Lot Size: 2.84 Acres
Roof Type: Architectural Shingle
Stories: 2.0
Year Built: 2024
Amenities
Master Downstairs
Walk-in Closet(s)
Vaulted Ceiling(s)
High Ceilings
Entrance Foyer
Solid Surface
Kitchen Island
Ceiling Fan(s)
Pantry
Walk-in Shower
Built-in Features
Eat-in Kitchen
Walk-In Closet(s)
Wired for Data
Irrigation System
See Remarks
Feature Descriptions
Appliances: Built-In Microwave, Double Oven, Disposal, Dishwasher, Cooktop
Association Amenities: See Remarks
Days on Site: 3
Exterior: Concrete, Brick, Fiber Cement, Wood Frame
Flooring: LVT/LVP, Carpet, Ceramic Tile
HOA Fee: $450/ Annually
Laundry: Dryer Hookup, Washer Hookup, Laundry Room
Lot: Gentle Sloping, Landscaped, Sprinklers in Front, Sprinklers in Rear
Lot Dimensions: 225' x 550'
Parcel#: 1241305007
Parking: Gravel, Concrete, Garage Door Opener, Garage, Parking Pad
Parking Notes: Gravel, Concrete, Garage Door Opener, Garage, Parking
Patio/Porch: Covered, Screened, Front Porch, Rear Porch
Security: Smoke Detector(s)
Sewer: Septic Tank
Special View Info: See Remarks
Utilities: Natural Gas Connected, Water Connected, Fiber Optic
Water: County Water
Room Sizes
Dining Room: 12 X 20 Level - Main
Great Room: 19 X 20 Level - Main
Primary Bedroom: 16 X 13 Level - Main
Bonus Room: 18 X 21 Level - Upper
Bedroom 2: 13 X 12 Level - Main
Bedroom 3: 12 X 13 Level - Main
Kitchen: 19 X 11 Level - Main
Laundry: 9 X 8 Level - Main
Local Schools
High School: Silver Bluff
Middle School: New Ellenton
Elementary School: Greendale Elementary
Listed By / Shown By
Listed By
Agency Name: Property Partners
Agency Phone: 706-755-0402
Shown By
Agency Title: CENTURY 21 Thomas
Agency Phone: 888-249-2100

Estimate Your Payment
Estimated Payment
$ 1,963.44 per month $1,735.94 Principal & Interest $0.00 Property Tax (data not provided by mls) $227.50 Homeowner's Insurance
6523 Pony Trail | MLS# 100591238
This single family home located at 6523 Pony Trail, Aiken, SC 29803 is currently listed for sale with an asking price of $780,000. This property was built in 2024 and has 4 bedrooms and 3 full and 1 partial baths with 2625 sq. ft. Pony Trail is located in the Graylyn Farms subdivision. Search Graylyn Farms real estate on www.century21thomas.com today.