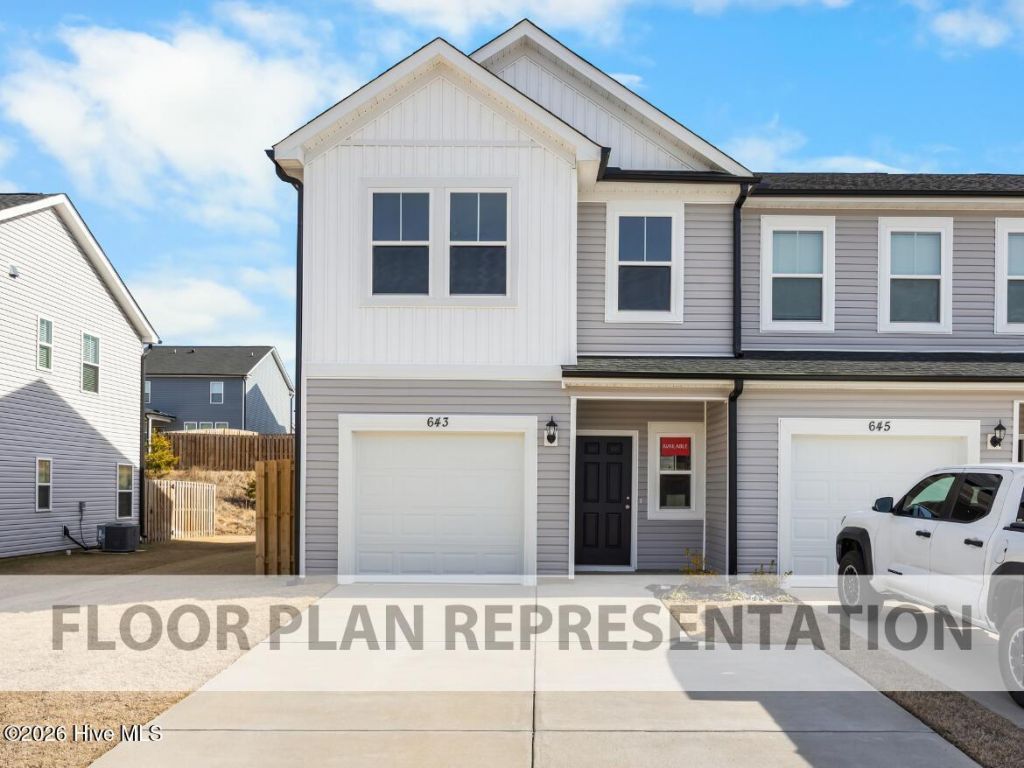

BEDS3
BATHS2 full 1 partial
SQUARE FEET1,544
MLS#100605979
STATUSActive
PROPERTY TYPEResidential - Townhouse
SUBDIVISIONWindsor
Property Description
Located in Windsor Townhomes in North Augusta, SC, 653 Hampton Drive is a 1,544-square-foot townhome with 3 bedrooms and 2.5 bathrooms. This Griffin 3-bedroom townhome is a practical choice for first-time buyers, homeowners looking to downsize, or roommates who want defined private spaces with comfortable shared living areas.The main level features an open-concept kitchen and living area with a kitchen island, corner pantry, and generous counter space for everyday meal preparation. A nearby powder room adds convenience, while luxury vinyl flooring provides a durable finish throughout the main living areas. The first-floor one-car garage offers additional storage and easy access to the home. Upstairs, the primary suite includes a private bathroom and walk-in closet, while two additional bedrooms share a full hallway bathroom. A centrally located laundry area keeps daily routines convenient, and the covered porch provides an outdoor space to relax.Every Ivey home is built to above-code IveyWise building standards, including a Home Energy Rating Score (HERS) and Average Annual Energy Savings guaranteed by third-party testing. IveyWise means Energy Efficient, Better Built, and a Healthier Home for you and your family. Windsor amenities include community pool, pavilion, activity park, pet park, playground, sidewalks, streetlights, green spaces, and two landscaped entrances. Townhome only residents enjoy year-round residence lawncare, yearly pressure washing, termite coverage, water for irrigation and roof reserve.
Property Features
Property Type: Residential - Townhouse
Cooling: Central Air, Ceiling Fan(s)
Garage: 1 car attached
Heating: Electric, Forced Air, Heat Pump
Lot Size: 0.10 Acres
Roof Type: Composition
Stories: 2.0
Year Built: 2026
Amenities
Walk-in Closet(s)
Entrance Foyer
Kitchen Island
Ceiling Fan(s)
Pantry
Eat-in Kitchen
Walk-In Closet(s)
Thermal Doors
Feature Descriptions
Appliances: Vented Exhaust Fan, Built-In Microwave, Range, Disposal, Dishwasher, ENERGY STAR Qualified Appliances
Association Amenities: Community Pool, Park, Playground, Sidewalks, Street Lights
Days on Site: 1
Door Features: Thermal Doors
Exterior: Vinyl Siding, Wood Frame
Flooring: LVT/LVP, Ceramic Tile
HOA Fee: $2925/ Annually
Laundry: Dryer Hookup, Washer Hookup
Lot: See Remarks, Landscaped, Sprinklers in Front, Sprinklers in Rear, Other
Lot Dimensions: 40x90
Parcel#: 0
Parking: Attached, Concrete, Garage
Parking Notes: Attached, Concrete, Garage
Patio/Porch: Covered, Patio, Porch, Front Porch, Rear Porch
Security: Smoke Detector(s)
Sewer: Public Sewer
Special View Info: See Remarks
Utilities: Cable Available
Water: Public
Window: Thermal Windows
Room Sizes
Bedroom 3: 13 X 10 Level - Upper
Bedroom 2: 13 X 10 Level - Upper
Breakfast Room: 16 X 9 Level - Main
Primary Bedroom: 13 X 13 Level - Upper
Kitchen: 16 X 9 Level - Main
Family Room: 16 X 11 Level - Main
Local Schools
High School: Strom Thurmond
Middle School: Merriwether
Elementary School: Merriwether
Listed By / Shown By
Listed By
Agency Name: Ivey Realty Associates, Llc
Agency Phone: 706-868-9363
Shown By
Agency Title: CENTURY 21 Thomas
Agency Phone: 888-249-2100

Estimate Your Payment
Estimated Payment
$ 629.06 per month $556.17 Principal & Interest $0.00 Property Tax (data not provided by mls) $72.89 Homeowner's Insurance
653 Hampton Drive, Unit 6a | MLS# 100605979
This townhouse located at 653 Hampton Drive, Unit 6a, North Augusta, SC 29860 is currently listed for sale with an asking price of $249,900. This property was built in 2026 and has 3 bedrooms and 2 full and 1 partial baths with 1544 sq. ft. Hampton Drive, Unit 6a is located in the Windsor subdivision. Search Windsor real estate on www.century21thomas.com today.