
BEDS3
BATHS2 full
SQUARE FEET1,650
MLS#100612078
STATUSActive
PROPERTY TYPEResidential - Single Family
SUBDIVISIONNot In A Subdivision
Property Description
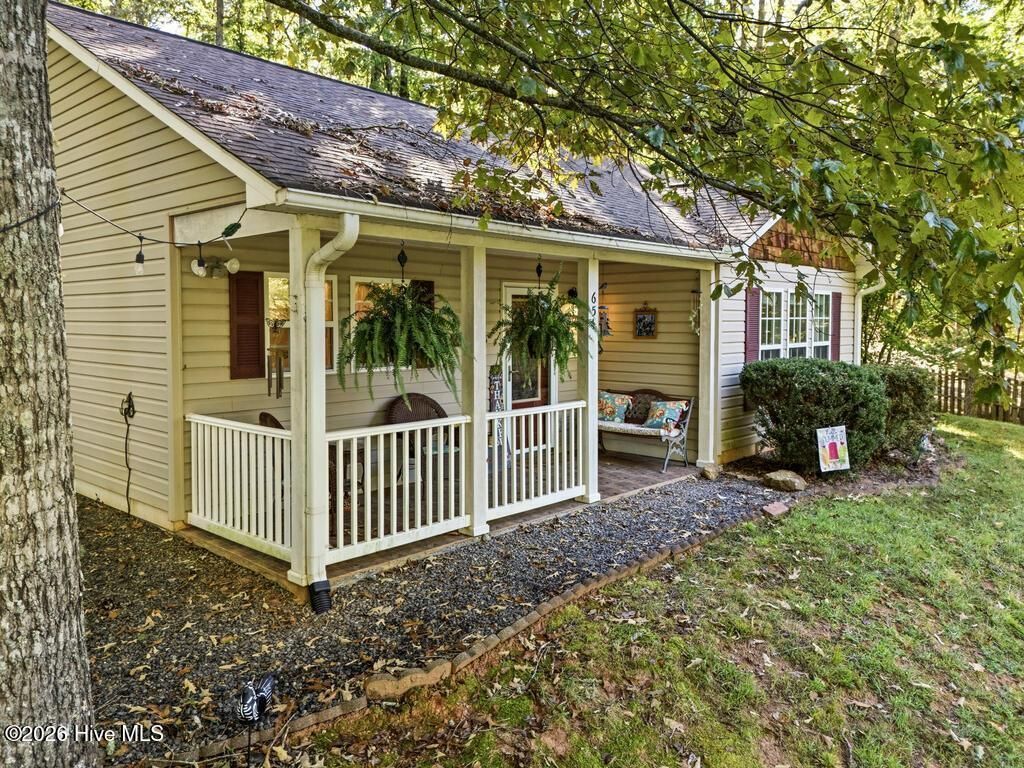
Welcome to 654 Ford Road, a home that delivers peaceful country living. Tucked away in the quiet, scenic landscape of Western North Carolina, it sits on a generous, 1-acre lot, providing plenty of space, privacy, and room to breathe. Step up to the inviting covered front porch, a perfect spot for your morning coffee or winding down in the evening. Inside, you are greeted by beautiful wood floors that flow through an inviting single-level layout, featuring 3 bedrooms, 2 full bathrooms, a bonus room and a dedicated laundry room. The heart of the home features a spacious kitchen with plenty of room for meal prep and entertaining. Outside, the back of the home offers a patio area ideal for grilling, while the rare, usable acre of land surrounding the property provides endless possibilities for gardening, outdoor recreation, or adding a workshop. The local area is celebrated for its serene pastoral scenery, abundant wildlife, and quiet atmosphere. You are just minutes away from outdoor adventures like biking, hiking, fishing, and boating, with easy access to Brasstown, Hayesville, Murphy, and Blairsville for local shopping, dining, and healthcare. Whether you are looking for a permanent residence or a second home, this property is a fantastic find in a highly desirable Tri-County area setting.
Property Features
Property Type: Residential - Single Family
Cooling: Central Air, Ceiling Fan(s)
Garage: 1
Heating: Propane, Electric, Heat Pump
Lot Size: 1.00 Acres
Roof Type: Architectural Shingle
Stories: 1.0
Year Built: 2006
Amenities
Entrance Foyer
Ceiling Fan(s)
Gas Log
Feature Descriptions
Appliances: Electric Oven, Electric Cooktop, Built-In Microwave, Washer, Refrigerator, Dryer, Dishwasher
Days on Site: 1
Exterior: Vinyl Siding, Wood Frame
Fencimg: Front Yard
Fireplace: Gas Log
Flooring: Carpet, Ceramic Tile, Hardwood
Laundry: Dryer Hookup, Washer Hookup, Laundry Room
Lot: Front Yard, Gentle Sloping, Rolling Slope
Lot Dimensions: 176x259x158x246
Parcel#: 543900529056
Parking: Detached, Gravel, On Site, Garage
Parking Notes: Detached, Gravel, On Site, Garage
Patio/Porch: Open, Covered, Patio, Front Porch
Sewer: Septic Tank
Special View Info: None
Utilities: Private
Water: Well, Private
Local Schools
High School: Hayesville
Middle School: Hayesville
Elementary School: Hayesville
Listed By / Shown By
Listed By
Agency Name: Keller Williams - Great Smokies Hayesville
Shown By
Agency Title: CENTURY 21 Thomas
Agency Phone: 888-249-2100

Estimate Your Payment
Estimated Payment
$ 943.96 per month $834.59 Principal & Interest $0.00 Property Tax (data not provided by mls) $109.38 Homeowner's Insurance
654 Ford Road | MLS# 100612078
This single family home located at 654 Ford Road , Warne, NC 28909 is currently listed for sale with an asking price of $375,000. This property was built in 2006 and has 3 bedrooms and 2 full baths with 1650 sq. ft. Ford Road is located in the Not In A Subdivision subdivision. Search Not In A Subdivision real estate on www.century21thomas.com today.