
BEDS3
BATHS2 full
SQUARE FEET1,878
MLS#98201848
STATUSPending
PROPERTY TYPEResidential - Single Family
SUBDIVISIONHarrington Ridge
Property Description
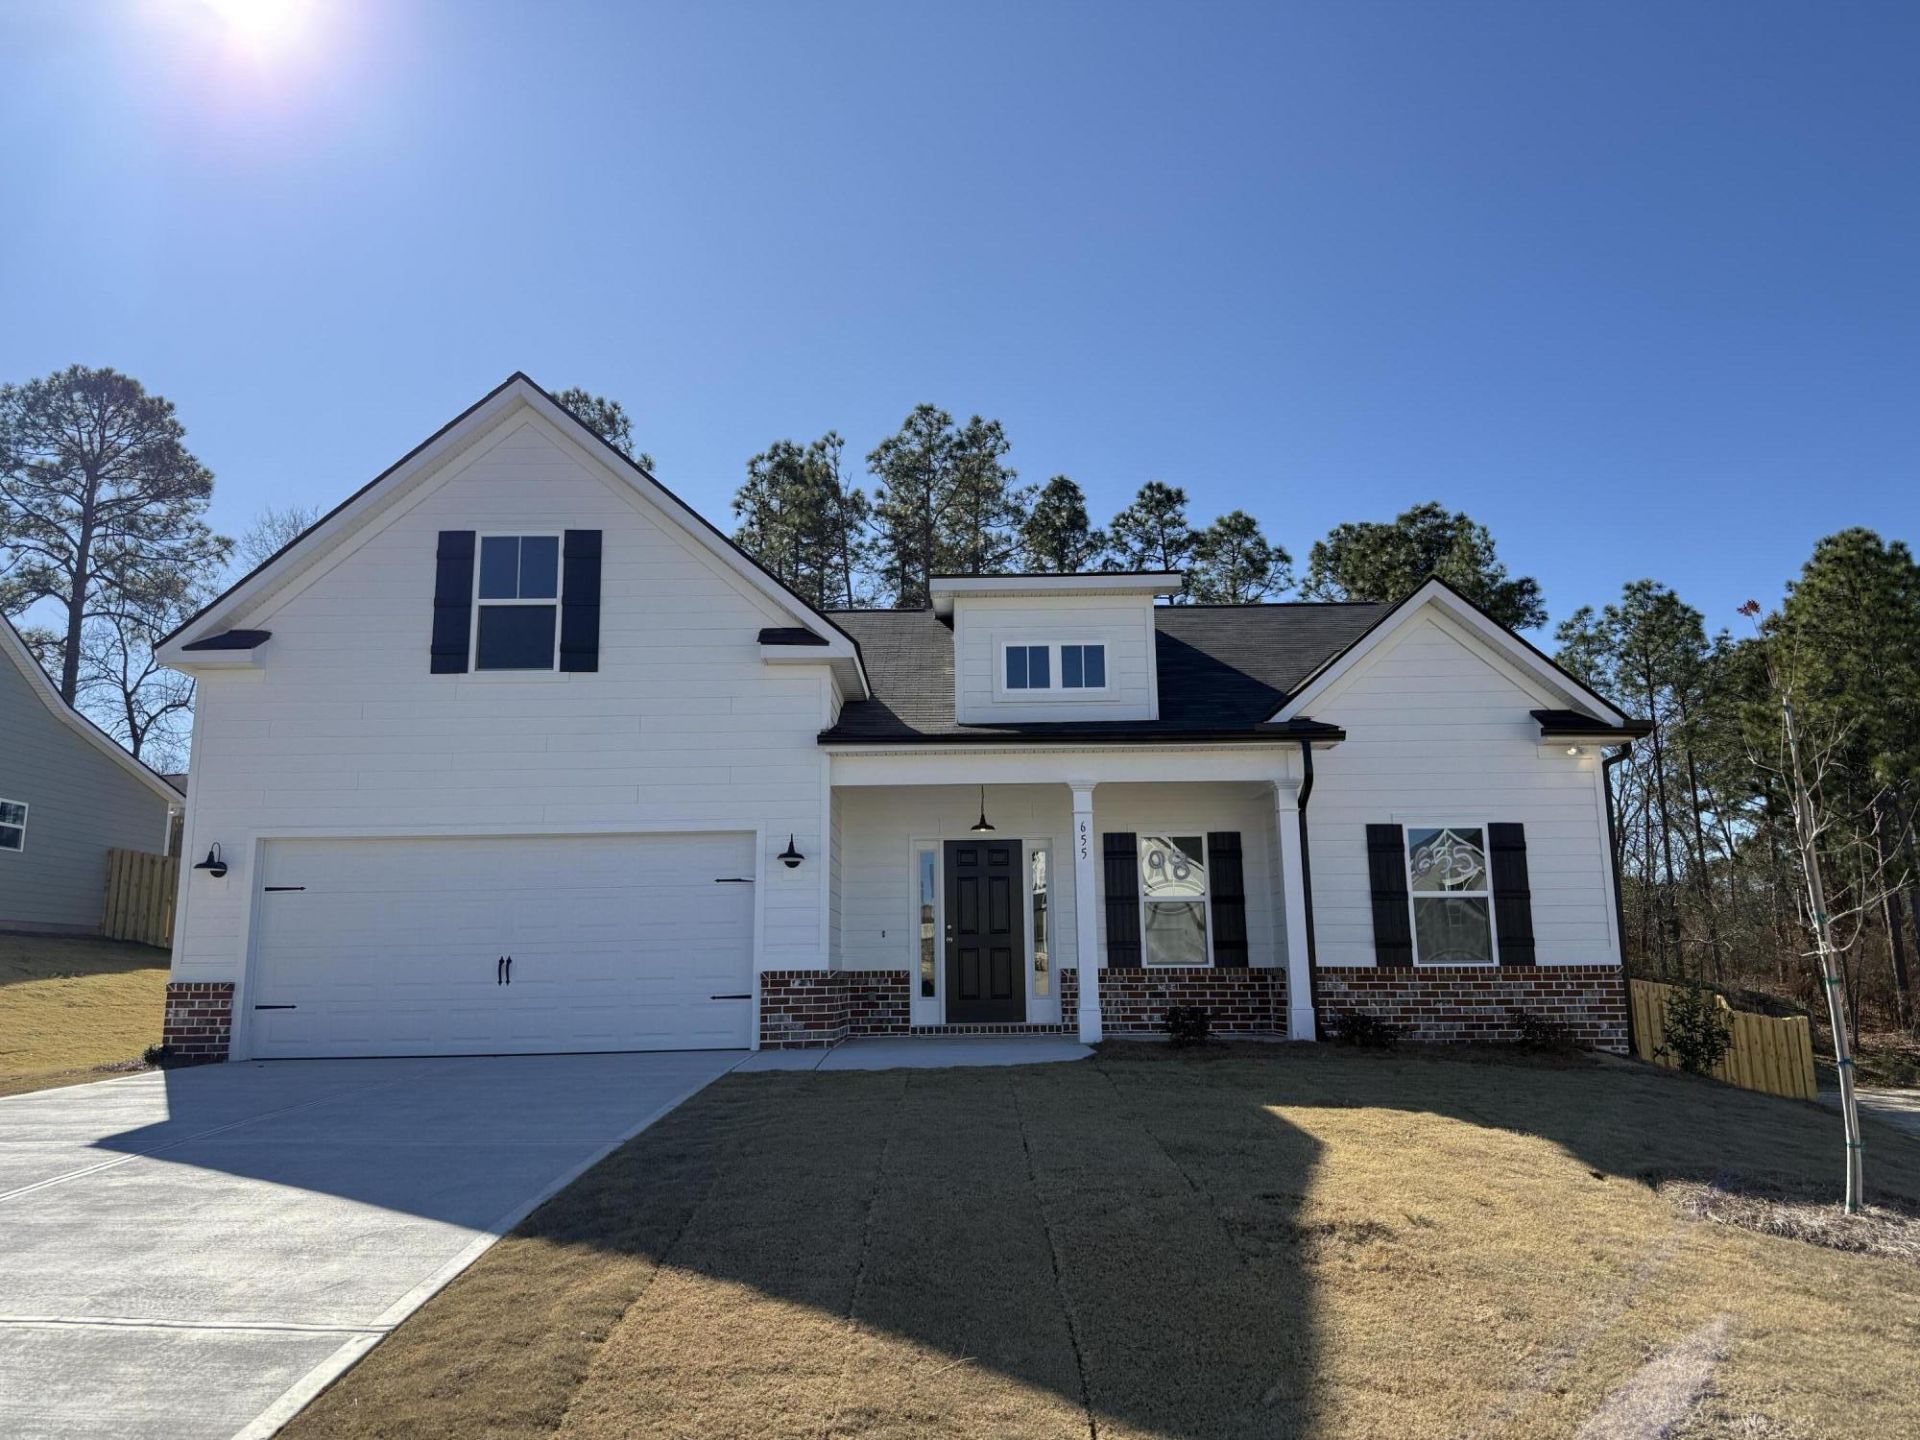
MOVE IN READY!!!.....THE BALDWIN PLAN BY WINCHESTER HOMES OF SOUTH CAROLINA. 12,000 TIL 4/15/2026 IN SELLER PAID CLOSING COST W/PREFERRED LENDER that can be used towards closing costs or upgrades for QUALIFIED BUYERS WRITING A CONTRACT. EXTERIOR FEATURES HARDI BOARD AND BRICK. INCLUDES A FENCE!! WALK INTO THE MAIN LIVING AREA ACCENTUATED BY THE VAULTED CEILING. THE GREAT ROOM OPENS UP TO THE KITCHEN AND BREAKFAST ROOM. KITCHEN FEATURES STAINLESS APPLIANCES, QUARTZ COUNTERTOPS, TILE BACKSPLASH, LARGE KITCHEN ISLAND WITH FARMHOUSE SINK. PRIMARY BEDROOM AND ENSUITE ON THE MAIN FLOOR HAS GRANITE COUNTERS, TILE SHOWER AND GARDEN TUB. TANKLESS HOT WATER HEATER. TWO MORE BEDROOMS WITH WALK IN CLOSETS, FULL BATH AND LAUNDRY ROOM ON THE MAIN FLOOR. ADDITIONAL ROOM UPSTAIRS FOR GUEST OR PLAYROOM. GUTTERS AND RADIANT BARRIER ROOF FOR ENERGY EFFICIENCY. BUILDERS HOME WARRANTY INCLUDED.
Property Features
Property Type: Residential - Single Family
Cooling: Central Air, Ceiling Fan(s)
Fenced: Yes
Heating: Heat Pump
Lot Size: 0.32 Acres
Roof Type: Composition
Stories: 2.0
Year Built: 2025
Amenities
Walk-in Closet(s)
Kitchen Island
Pantry
Eat-in Kitchen
Walk-In Closet(s)
Feature Descriptions
Appliances: Built-In Microwave, Range, Double Oven, Disposal, Dishwasher
Association Amenities: Community Pool, Playground, Street Lights
Days on Site: 16
Exterior: Brick, Fiber Cement
Fencimg: Fenced
Flooring: LVT/LVP, Carpet
HOA Fee: $700/ Annually
Laundry: Dryer Hookup, Washer Hookup
Lot: Landscaped, Sprinklers in Front, Sprinklers in Rear
Lot Dimensions: 154 X 129 X 178 X 27
Parking: Attached, Garage Door Opener
Parking Notes: Attached, Garage Door Opener
Patio/Porch: Covered, Front Porch, Rear Porch
Security: Smoke Detector(s)
Sewer: Septic Tank
Utilities: Cable Available
Water: Public
Room Sizes
Bedroom 3: 12.6 X 10.6 Level - Main
Bedroom 2: 12.6 X 10.6 Level - Main
Great Room: 17.5 X 14.5 Level - Main
Kitchen: 9.5 X 9.5 Level - Main
Dining Room: 9.4 X 12.5 Level - Main
Primary Bedroom: 13.7 X 17.2 Level - Main
Bonus Room: 20 X 12.9 Level - Upper
Local Schools
High School: Midland Valley
Middle School: Highland Springs
Elementary School: Jefferson
Listed By / Shown By
Listed By
Agency Name: Property Partners
Agency Phone: 706-755-0402
Shown By
Agency Title: CENTURY 21 Thomas
Agency Phone: 888-249-2100

Estimate Your Payment
Estimated Payment
$ 826.32 per month $730.58 Principal & Interest $0.00 Property Tax (data not provided by mls) $95.74 Homeowner's Insurance
655 Broadsword Way | MLS# 98201848
This single family home located at 655 Broadsword Way, Graniteville, SC 29829 is currently listed for sale with an asking price of $328,264. This property was built in 2025 and has 3 bedrooms and 2 full baths with 1878 sq. ft. Broadsword Way is located in the Harrington Ridge subdivision. Search Harrington Ridge real estate on www.century21thomas.com today.