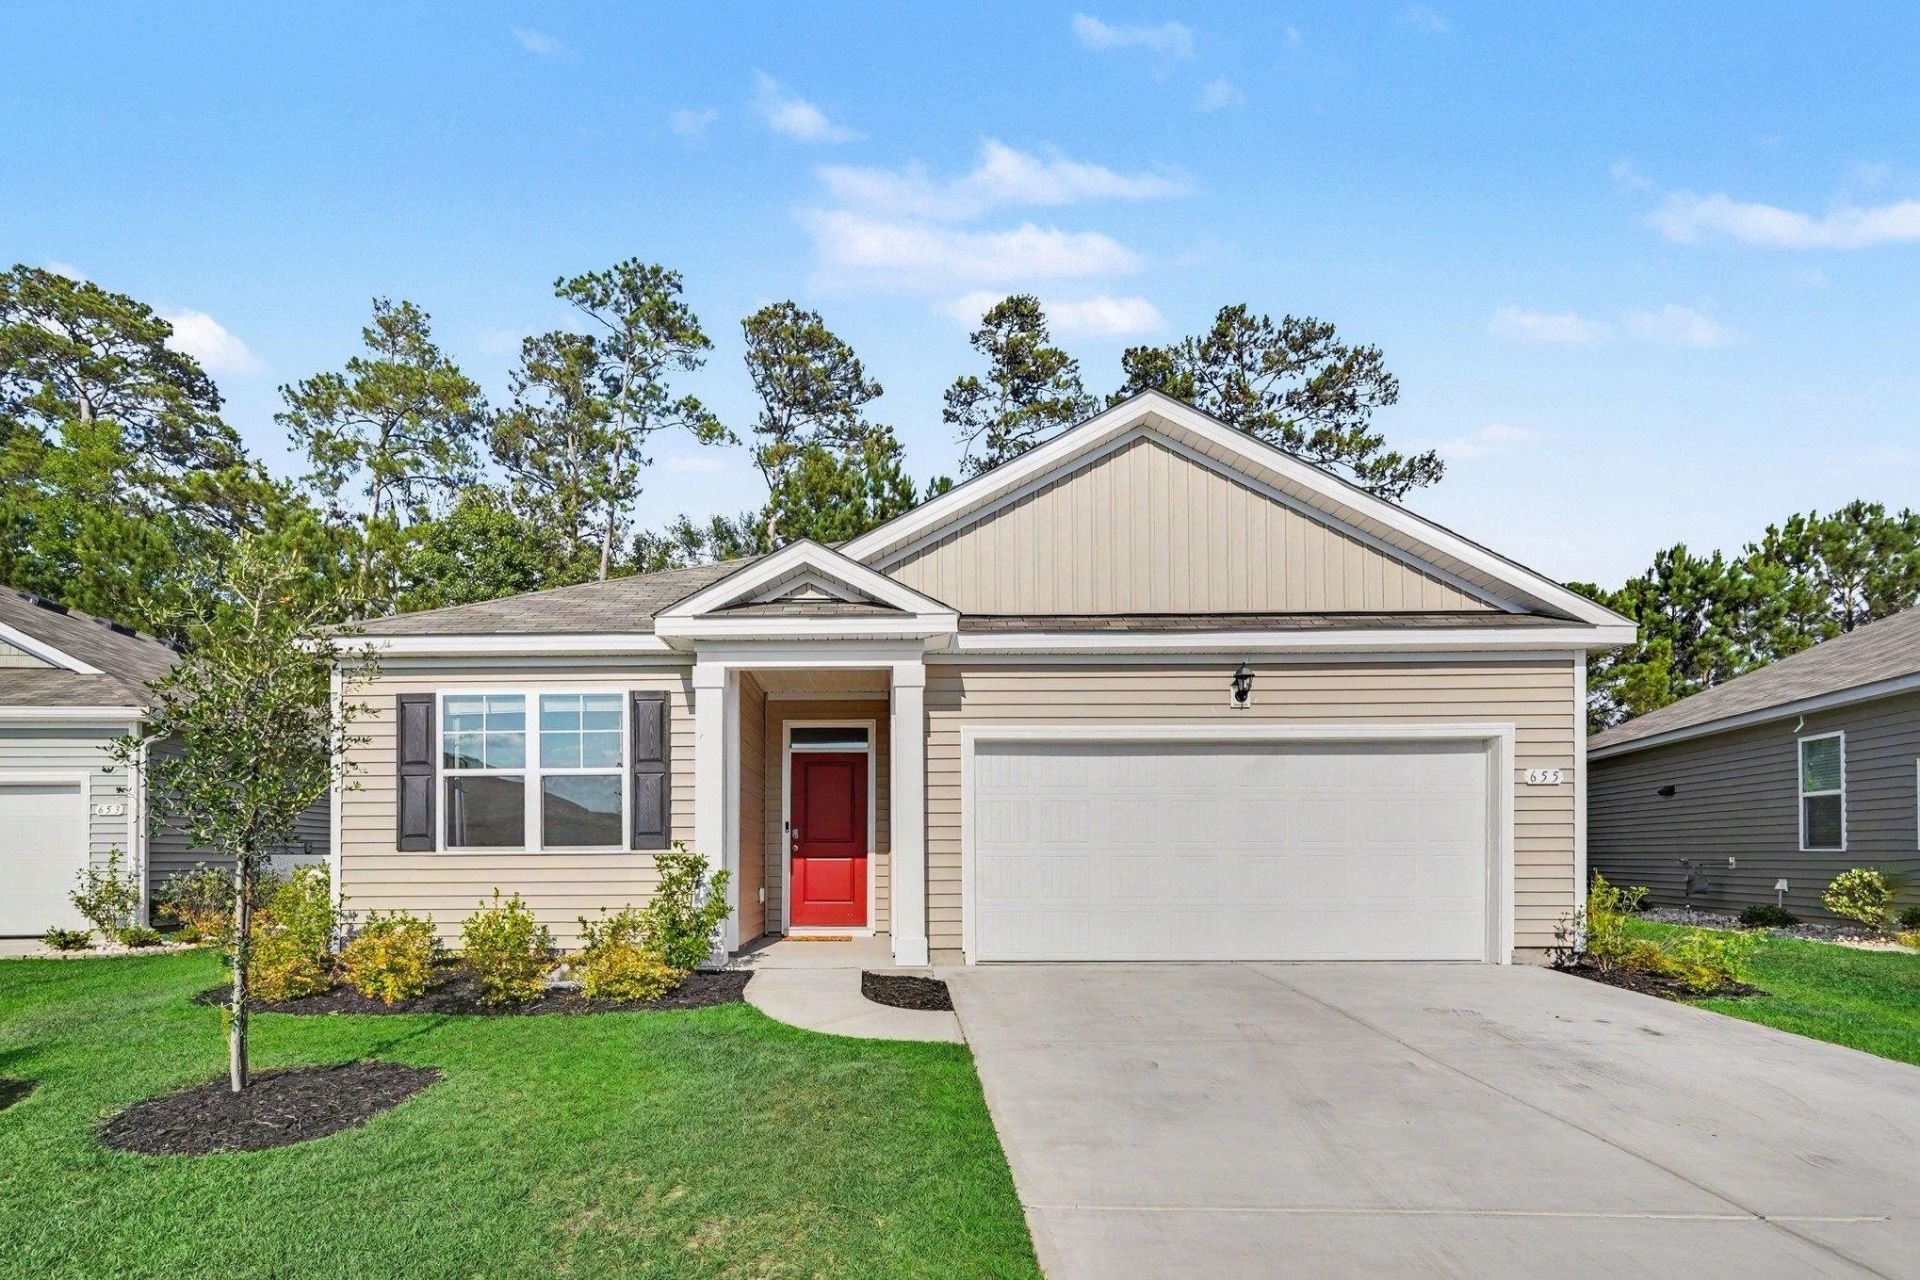

BEDS3
BATHS2 full
SQUARE FEET1,618
MLS#2616455
STATUSActive
PROPERTY TYPEResidential - Single Family
SUBDIVISIONThe Vistas at Sun Colony
Property Description
This well-maintained 3-bedroom, 2-bath Aria floor plan is located in the natural gas community of The Vistas at Sun Colony. The backyard offers the privacy of a wooded tree line with glimpses of the golf course through the trees, creating a peaceful setting. The open-concept kitchen features granite countertops, stainless steel appliances, an oversized island, abundant cabinetry, and a walk-in pantry. Luxury vinyl plank flooring extends throughout the main living areas, while the washer, dryer, and smart home features add everyday convenience. The spacious primary suite includes double vanities, a walk-in shower, and a linen closet. Two additional bedrooms share a full bath. Enjoy the screened porch and fenced backyard, perfect for relaxing or entertaining. Conveniently located with quick access to Highway 31, this home is just minutes from shopping, dining, hospitals, schools, and the Grand Strand beaches, making it an ideal primary residence, vacation home, or investment property.
Property Features
Property Type: Residential - Single Family
Cooling: Central Air
Fenced: Yes
Garage: 2 car attached
Heating: Central
Home Style: Ranch
Lot Size: 0.14 Acres
Stories: 1.0
Year Built: 2024
Amenities
Dual Sinks
Main Level Primary
Split Bedrooms
Separate Shower
Vanity
Walk-In Closet(s)
Bedroom on Main Level
Entrance Foyer
Kitchen Island
Stainless Steel Appliances
Solid Surface Counters
Fence
Porch
Feature Descriptions
Appliances: Dishwasher, Microwave, Range, Refrigerator, Dryer, Washer
Community Features: Long Term Rental Allowed
Days on Site: 17
Exterior: Vinyl Siding
Flooring: Carpet, Vinyl
HOA: Yes
HOA Fee: 70/ Monthly
Laundry: Washer Hookup
Lot: Outside City Limits, Rectangular, Rectangular Lot
Parcel#: 30405030127
Parking: Attached, Garage, Two Car Garage, Garage Door Opener
Parking Notes: Attached, Garage, Two Car Garage, Garage Door Opener
Patio/Porch: Rear Porch, Porch, Screened
Security: Smoke Detector(s)
Utilities: Cable Available, Electricity Available, Sewer Available, Water Available
Water: Public
Local Schools
High School: North Myrtle Beach High School
Middle School: North Myrtle Beach Middle School
Elementary School: Riverside Elementary
Listed By / Shown By
Listed By
Agency Name: Century 21 The Harrelson Group
Agency Phone: 843-903-3550
Shown By
Agency Title: CENTURY 21 Thomas
Agency Phone: 888-249-2100

Estimate Your Payment
Estimated Payment
$ 729.75 per month $645.19 Principal & Interest $0.00 Property Tax (data not provided by mls) $84.55 Homeowner's Insurance
655 Gryffindor Dr. | MLS# 2616455
This single family home located at 655 Gryffindor Dr., Longs, SC 29568 is currently listed for sale with an asking price of $289,900. This property was built in 2024 and has 3 bedrooms and 2 full baths with 1618 sq. ft. Gryffindor Dr. is located in the The Vistas at Sun Colony subdivision. Search The Vistas At Sun Colony real estate on www.century21thomas.com today.