
BEDS2
BATHS1 full
SQUARE FEET854
MLS#2624898
STATUSActive
PROPERTY TYPEResidential - Single Family
SUBDIVISIONMyrtle Beach Golf Yacht
Property Description
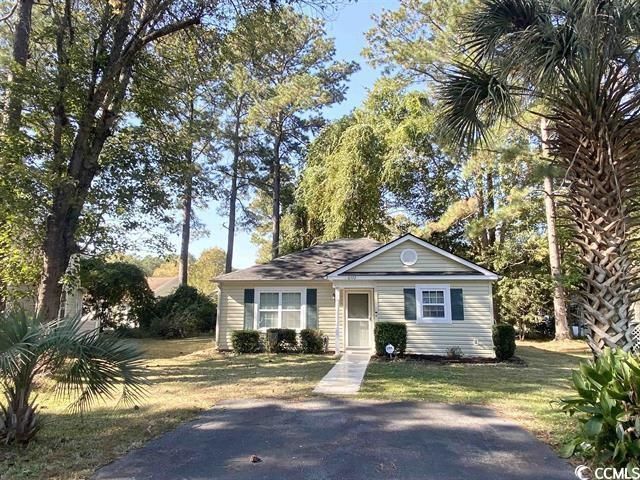
Cute 2 bedroom cottage in a GATED COMMUNITY. This home has new HVAC system and newer windows-roof-shower-light fixtures-hot water heater and ceiling fan in Living room. This home has been freshly painted and well maintained. Home features a spacious screened in porch-a small work shop/storage shed with power, a wooded private backyard for all the privacy one would ever want. You can buy a house for the same price as a condo. Come see for yourself you wont be disappointed! Great second or primary resident community.
Property Features
Property Type: Residential - Single Family
Cooling: Central Air
Heating: Central, Electric
Home Style: Ranch
Lot Size: 0.12 Acres
Stories: 1.0
Year Built: 1985
Amenities
Ceiling Fan(s)
Main Level Primary
Separate Shower
Bedroom on Main Level
Entrance Foyer
Stainless Steel Appliances
Porch
Feature Descriptions
Appliances: Dishwasher, Disposal, Microwave, Range
Association Amenities: Clubhouse, Gated, Pet Restrictions, Security, Tennis Court(s)
Community Features: Clubhouse, Gated, Recreation Area, Tennis Court(s), Long Term Rental Allowed, Pool
Days on Site: 2
Door Features: Storm Door(s)
Exterior: Vinyl Siding
Flooring: Laminate, Tile
HOA: Yes
HOA Fee: 95/ Monthly
Laundry: Washer Hookup
Lot: Outside City Limits, Rectangular, Rectangular Lot
Parcel#: 44916040116
Parking: Driveway
Parking Notes: Driveway
Patio/Porch: Rear Porch, Porch, Screened
Pets Allowed: Owner Only, Yes
Pool: Community, Outdoor Pool
Security: Gated Community, Smoke Detector(s), Security Service
Swimming Pool: Yes
Utilities: Electricity Available, Sewer Available, Water Available
Water: Public
Window: Storm Window(s)
Room Sizes
Living Room: 15x12
Kitchen: 11x10
Dining Room: 11x7
Primary Bedroom: 10x11 Level - First
Local Schools
High School: Saint James High School
Middle School: Saint James Middle School
Elementary School: Saint James Elementary School
Listed By / Shown By
Listed By
Agency Name: Realty ONE Group DocksideSouth
Agency Phone: 843-357-4030
Shown By
Agency Title: CENTURY 21 Thomas
Agency Phone: 888-249-2100

Estimate Your Payment
Estimated Payment
$ 516.03 per month $456.24 Principal & Interest $0.00 Property Tax (data not provided by mls) $59.79 Homeowner's Insurance
6572 Snowy Egret Crescent | MLS# 2624898
This single family home located at 6572 Snowy Egret Crescent, Myrtle Beach, SC 29588 is currently listed for sale with an asking price of $205,000. This property was built in 1985 and has 2 bedrooms and 1 full baths with 854 sq. ft. Snowy Egret Crescent is located in the Myrtle Beach Golf Yacht subdivision. Search Myrtle Beach Golf Yacht real estate on www.century21thomas.com today.