
BEDS3
BATHS2 full 1 partial
SQUARE FEET1,621
MLS#100595997
STATUSActive
PROPERTY TYPEResidential - Townhouse
SUBDIVISIONFlowers Plantation
Property Description
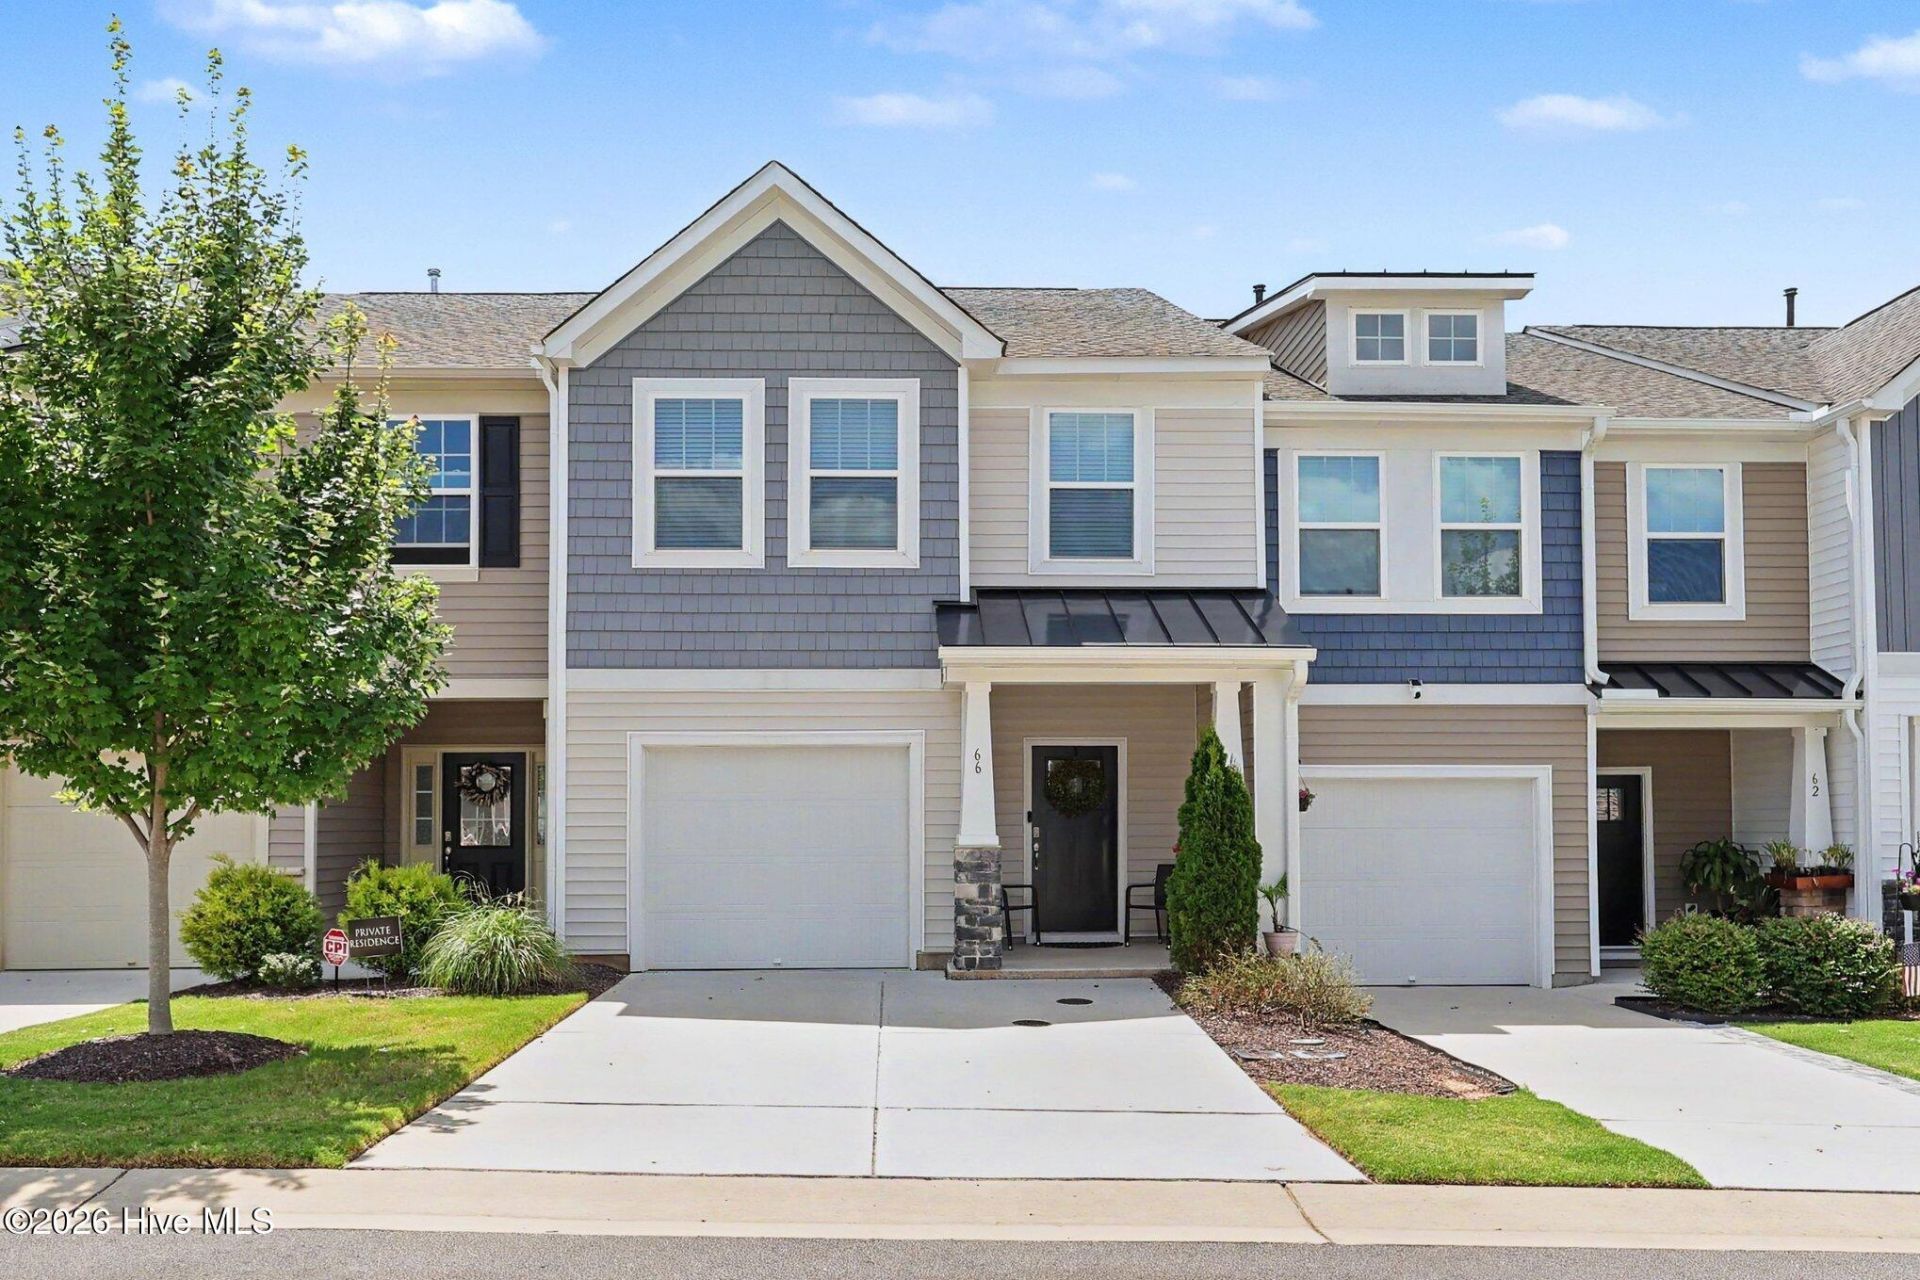
Welcome to maintenance-free luxury in the highly sought-after Whitley Corner at Flowers Plantation! This stunning 3-bedroom, 2.5-bath townhome offers a perfect blend of modern style and comfort. The open-concept main floor features durable luxury vinyl plank flooring and a gourmet kitchen equipped with granite countertops, a classic subway tile backsplash, and sleek stainless steel appliances. The spacious second-floor primary suite serves as a true retreat, featuring a generous walk-in shower and an oversized walk-in closet. Enjoy your morning coffee or evening breeze on the private, screened-in back porch overlooking a peaceful setting. With the HOA covering exterior maintenance and lawn care, you can spend your weekends exploring nearby shopping, dining, the local YMCA, and top-rated schools--all just minutes away. This move-in-ready gem offers the ultimate Clayton lifestyle with quick access to Hwy 42 and I-40!
Property Features
Property Type: Residential - Townhouse
Cooling: Central Air
Garage: 1 car attached
Heating: Electric, Forced Air, Natural Gas
Lot Size: 0.04 Acres
Roof Type: Shingle
Stories: 2.0
Year Built: 2022
Amenities
Walk-in Closet(s)
High Ceilings
Kitchen Island
Ceiling Fan(s)
Pantry
Walk-in Shower
Walk-In Closet(s)
Other
Feature Descriptions
Appliances: Built-In Microwave, Washer, Refrigerator, Dryer, Disposal, Dishwasher
Association Amenities: Maintenance Common Areas, Meeting Room
Days on Site: 26
Exterior: Vinyl Siding, Wood Frame
Flooring: LVT/LVP, Carpet
HOA Fee: $1512/ Annually
Laundry: In Hall
Lot: Level
Lot Dimensions: 20x78x20x78
Parcel#: 16k06013g
Parking: Garage Faces Front, Concrete, Garage Door Opener
Parking Notes: Garage Faces Front, Concrete, Garage Door Opener
Patio/Porch: Porch
Special View Info: None
Utilities: Natural Gas Connected, Sewer Connected, Water Connected
Room Sizes
Kitchen: 11.5 X 12.7 Level - First
Bedroom 2: 9.4 X 16.8 Level - Second
Other: 8.4 X 6.8 Level - First
Bathroom 2: 8.11 X 7.9 Level - Second
Other: 7 X 8 Level - Second
Primary Bedroom: 19.8 X 14.7 Level - Second
Living Room: 15.3 X 16.3 Level - First
Dining Room: 7.7 X 12.7 Level - First
Bathroom 1: 8.11 X 11.11 Level - Second
Bedroom 1: 10 X 13.11 Level - Second
Local Schools
High School: Corinth Holders
Middle School: Archer Lodge
Elementary School: Thanksgiving
Listed By / Shown By
Listed By
Agency Name: Mark Spain Real Estate
Agency Phone: 770-866-9000
Shown By
Agency Title: CENTURY 21 Thomas
Agency Phone: 888-249-2100

Estimate Your Payment
Estimated Payment
$ 735.03 per month $649.87 Principal & Interest $0.00 Property Tax (data not provided by mls) $85.17 Homeowner's Insurance
66 Hanging Moss Trail | MLS# 100595997
This townhouse located at 66 Hanging Moss Trail, Clayton, NC 27527 is currently listed for sale with an asking price of $292,000. This property was built in 2022 and has 3 bedrooms and 2 full and 1 partial baths with 1621 sq. ft. Hanging Moss Trail is located in the Flowers Plantation subdivision. Search Flowers Plantation real estate on www.century21thomas.com today.