
BEDS4
BATHS2 full 1 partial
SQUARE FEET2,176
MLS#98253592
STATUSActive
PROPERTY TYPEResidential - Single Family
SUBDIVISIONThe Abbey At Trolley Run Station
Property Description
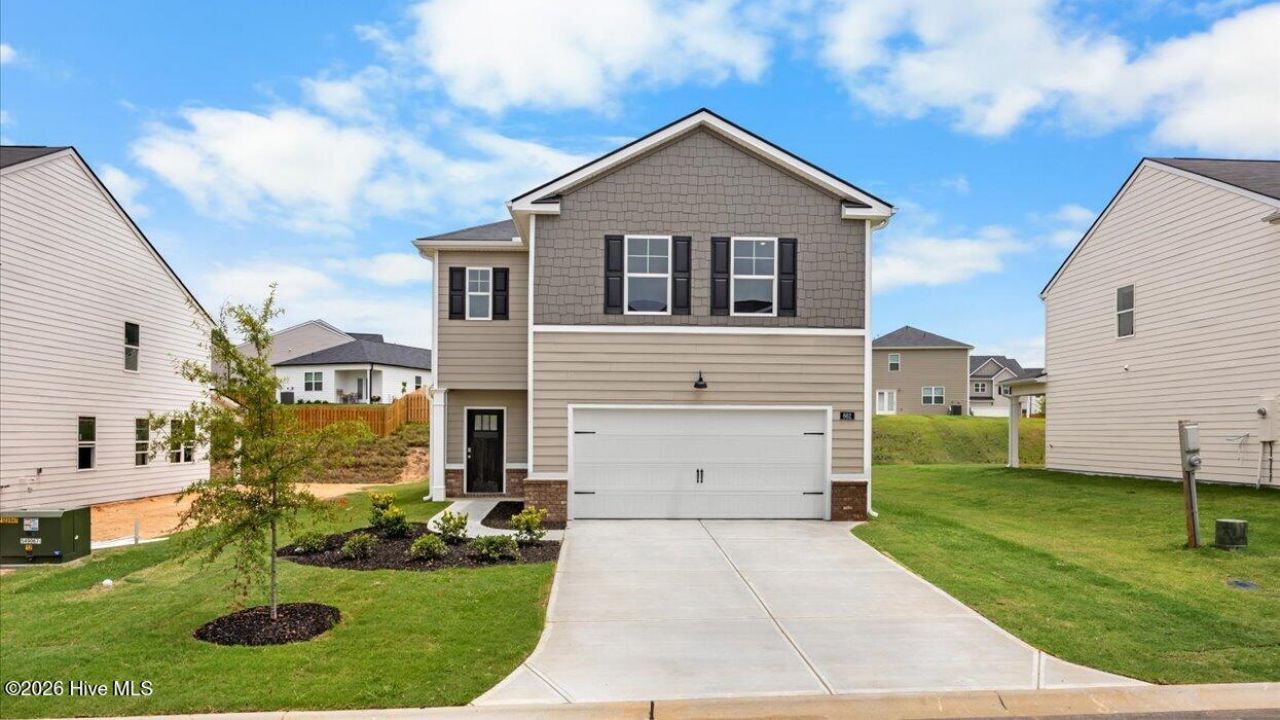
New Construction Pool Community Near I 20 & Downtown Aiken | Smart Home | MOVE IN READYWelcome to The Abbey at Trolley Run, a quiet community offering Southern charm and everyday convenience just minutes from I 20 and Historic Downtown Aiken. Nearby destinations include USC Aiken, Aiken Technical College, Aiken Regional Medical Center, the YMCA, Hitchcock Woods, and community amenities such as The Abbey's pool.This new Elston floor plan is thoughtfully designed for today's lifestyle. The open concept main level features a white cabinet island kitchen, casual dining area, and a spacious family room ideal for entertaining or everyday living. Upstairs, enjoy a versatile loft perfect for a home office, media room, or play space. Secondary bedrooms offer generous closet space, while the primary suite provides a relaxing retreat with a spa inspired bath.Additional highlights include smart home technology through Home Is Connected®, keeping you connected to what matters most.Photos are for illustrative purposes only and may not depict the actual home.MOVE IN NOW!!!
Property Features
Property Type: Residential - Single Family
Cooling: Central Air, Ceiling Fan(s)
Garage: 2 car attached
Heating: Gas Pack, Natural Gas
Lot Size: 0.18 Acres
Roof Type: Composition
Stories: 2.0
Year Built: 2026
Amenities
Walk-in Closet(s)
Kitchen Island
Pantry
Blinds/Shades
Eat-in Kitchen
Walk-In Closet(s)
Other
See Remarks
Feature Descriptions
Appliances: Built-In Microwave, Range, Disposal, Dishwasher
Association Amenities: Community Pool, Street Lights
Days on Site: 78
Exterior: Brick, Fiber Cement, Wood Frame
Flooring: LVT/LVP, Laminate, Vinyl
HOA Fee: $1015/ Annually
Laundry: Dryer Hookup, Washer Hookup
Lot: Landscaped, Sprinklers in Front, Sprinklers in Rear
Lot Dimensions: .18
Parcel#: 0860057008
Parking: Attached, Garage Door Opener
Parking Notes: Attached, Garage Door Opener
Patio/Porch: Patio
Security: Smoke Detector(s)
Sewer: Public Sewer
Special View Info: See Remarks
Utilities: Cable Available
Water: Public
Window: Thermal Windows, Garden Windows
Room Sizes
Bedroom 4: 13 X 11 Level - Upper
Great Room: 28 X 15 Level - Main
Bathroom 1: 10 X 13 Level - Upper
Primary Bedroom: 15 X 13 Level - Upper
Bedroom 3: 13 X 10 Level - Upper
Kitchen: 11 X 16 Level - Main
Bedroom 2: 11 X 6 Level - Upper
Bedroom 2: 13 X 10 Level - Upper
Loft: 12 X 11 Level - Upper
Local Schools
High School: Midland Valley
Middle School: Leavelle McCampbell
Elementary School: Graniteville Elementary
Listed By / Shown By
Listed By
Agency Name: D.R. Horton Realty of Georgia, Inc.
Shown By
Agency Title: CENTURY 21 Thomas
Agency Phone: 888-249-2100

Estimate Your Payment
Estimated Payment
$ 723.28 per month $639.47 Principal & Interest $0.00 Property Tax (data not provided by mls) $83.80 Homeowner's Insurance
662 Lytham Drive | MLS# 98253592
This single family home located at 662 Lytham Drive, Aiken, SC 29801 is currently listed for sale with an asking price of $287,330. This property was built in 2026 and has 4 bedrooms and 2 full and 1 partial baths with 2176 sq. ft. Lytham Drive is located in the The Abbey At Trolley Run Station subdivision. Search The Abbey At Trolley Run Station real estate on www.century21thomas.com today.