
BEDS2
BATHS2 full
SQUARE FEET1,586
MLS#2615483
STATUSPending
PROPERTY TYPEResidential - Single Family
SUBDIVISIONMyrtle Beach Golf Yacht
Property Description
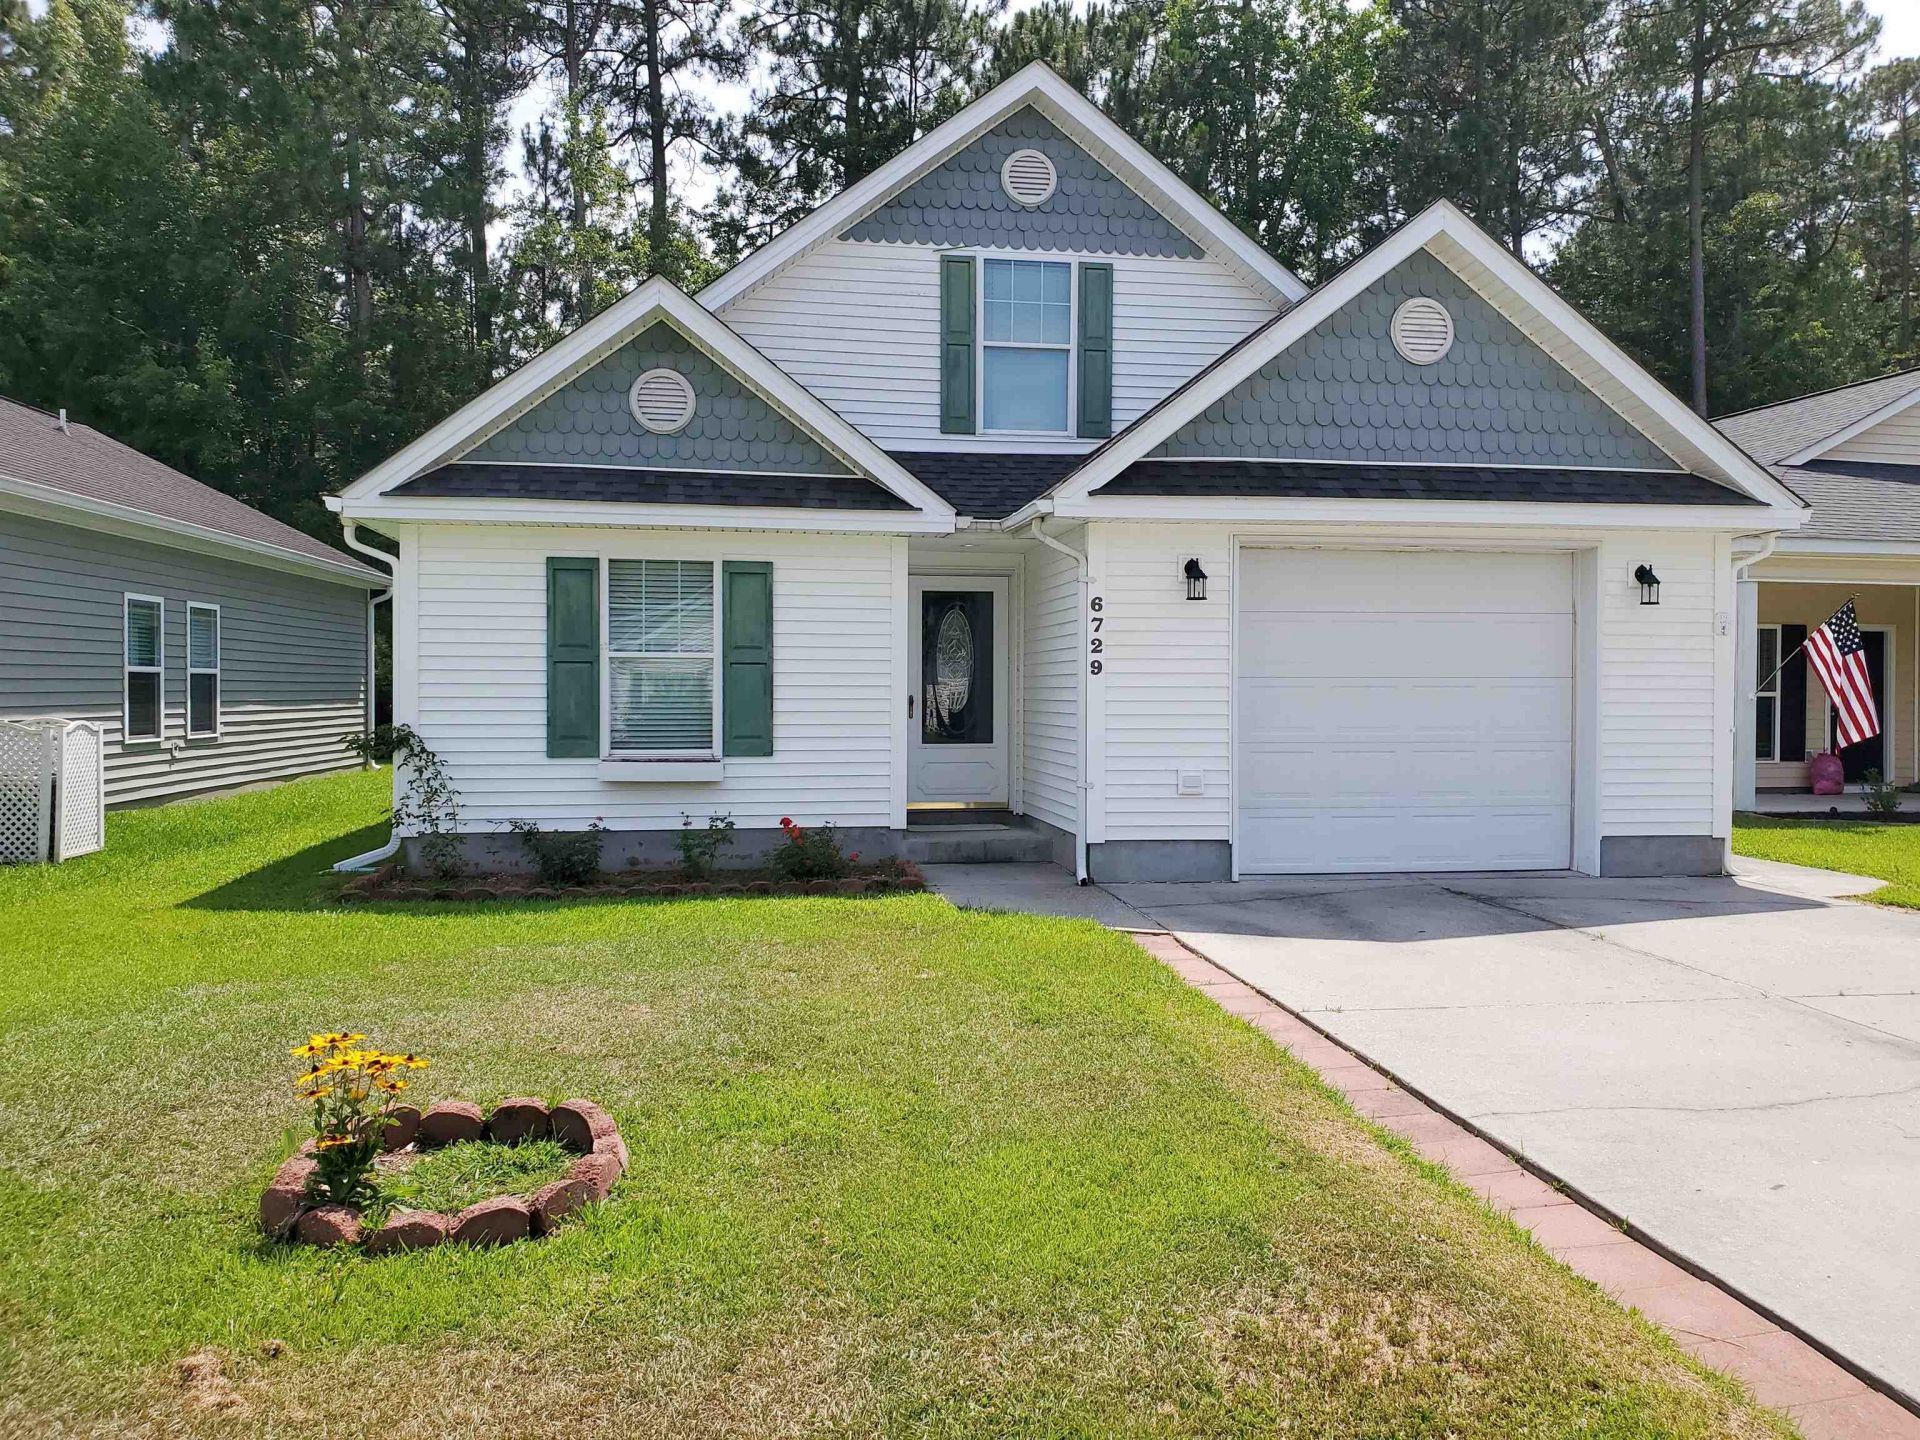
Spacious home, 2 Bedrooms with a Bonus Room, in a gated community not far from Surfside Beach and Myrtle Beach. Close to everything the area has to offer. Some of the features include- Fresh Paint throughout, New Roof 2024, Bonus Room/Possible 3rd Bedroom, Heating/Air Condition replaced about 2 years ago, Car Garage, Screen Porch 16 x 10, Patio with privacy fence, Granite kitchen countertops, Stainless steel kitchen appliances, Soft-close kitchen drawers, Movable kitchen island, Easy Clean laminate flooring, Tile Flooring in the kitchen, bathrooms, and hall, Kitchen skylights, Large dining area 18 x 12, Vaulted Ceilings in the kitchen, dining, and living room, Gated community security. Only about 15 minutes to Surfside Beach! CLICK THE VIRTUAL LINK TO SEE- A 3D TOUR, VIDEO TOUR, FLOOR PLANS, PICTURE GALLERY, MAP, AREA ATTRACTIONS, AND MORE.
Property Features
Property Type: Residential - Single Family
Cooling: Central Air
Garage: 1
Heating: Central, Electric
Home Style: Ranch
Lot Size: 0.11 Acres
Stories: 1.0
Year Built: 2005
Amenities
Ceiling Fan(s)
Main Level Primary
Split Bedrooms
Skylights
Separate Shower
Walk-In Closet(s)
Window Treatments
Breakfast Bar
Bedroom on Main Level
Entrance Foyer
Kitchen Island
Stainless Steel Appliances
Solid Surface Counters
Patio
Feature Descriptions
Appliances: Dishwasher, Microwave, Range, Dryer, Washer
Association Amenities: Clubhouse, Gated, Pet Restrictions, Security, Tennis Court(s)
Community Features: Clubhouse, Gated, Recreation Area, Tennis Court(s), Long Term Rental Allowed, Pool
Days on Site: 70
Exterior: Vinyl Siding, Wood Frame
Flooring: Laminate, Tile
HOA: Yes
HOA Fee: 95/ Monthly
Laundry: Washer Hookup
Lot: Rectangular, Rectangular Lot
Parcel#: 45012020057
Parking: Attached, Garage, One Space, Garage Door Opener
Parking Notes: Attached, Garage, One Space, Garage Door Opener
Patio/Porch: Patio, Porch, Screened
Pets Allowed: Owner Only, Yes
Pool: Community, Outdoor Pool
Security: Gated Community, Security Service
Swimming Pool: Yes
Window: Skylight(s), Window Treatments
Local Schools
High School: Saint James High School
Middle School: Saint James Intermediate School
Elementary School: Saint James Elementary School
Listed By / Shown By
Listed By
Agency Name: Power House Realty
Agency Phone: 843-543-3990
Shown By
Agency Title: CENTURY 21 Thomas
Agency Phone: 888-249-2100

Estimate Your Payment
Estimated Payment
$ 704.57 per month $622.94 Principal & Interest $0.00 Property Tax (data not provided by mls) $81.64 Homeowner's Insurance
6729 Wisteria Dr. | MLS# 2615483
This single family home located at 6729 Wisteria Dr., Myrtle Beach, SC 29588 is currently listed for sale with an asking price of $279,900. This property was built in 2005 and has 2 bedrooms and 2 full baths with 1586 sq. ft. Wisteria Dr. is located in the Myrtle Beach Golf Yacht subdivision. Search Myrtle Beach Golf Yacht real estate on www.century21thomas.com today.