
BEDS3
BATHS3 full 1 partial
SQUARE FEET4,123
MLS#2619130
STATUSPending
PROPERTY TYPEResidential - Single Family
SUBDIVISIONDebordieu Colony
Property Description
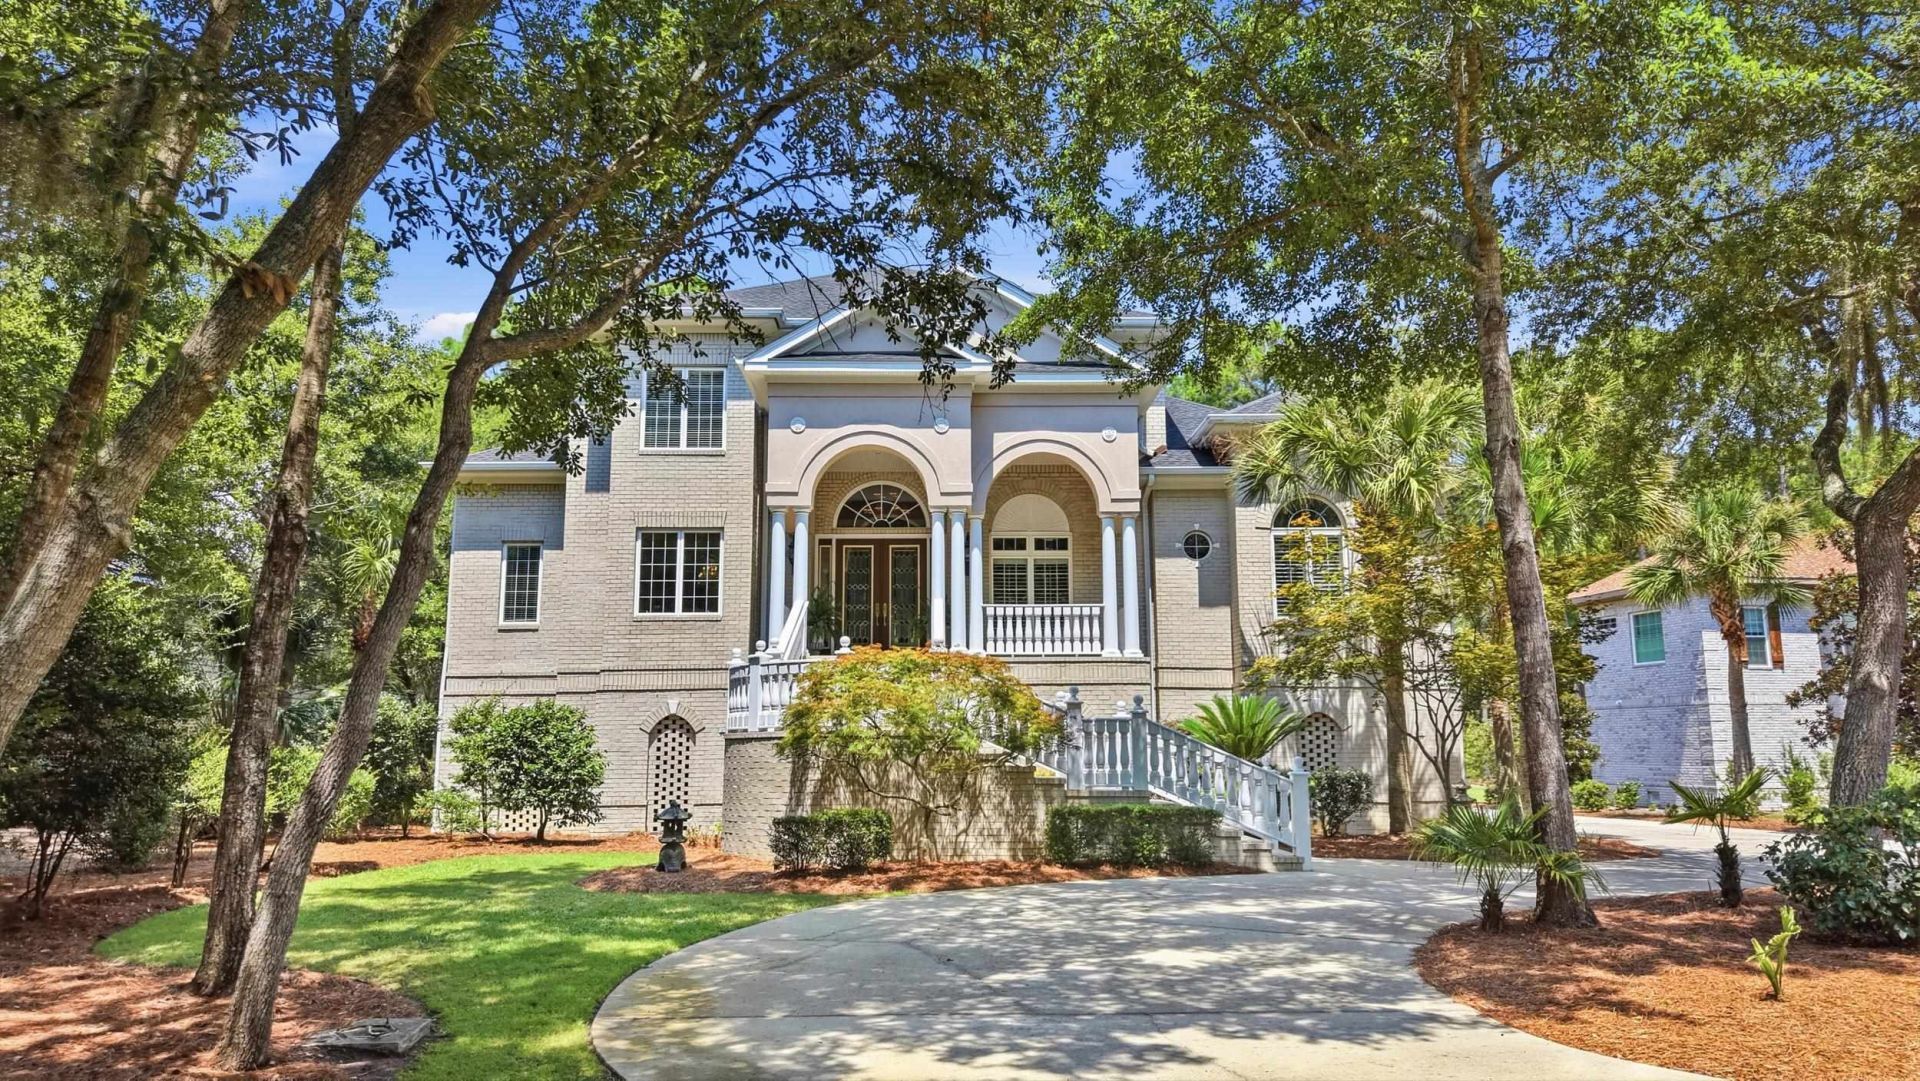
Welcome to 673 Collins Meadow Drive, a beautiful home nestled along the 6th fairway of DeBordieu Clubs championship golf course and close to the communitys private beach. Thoughtfully designed for both everyday living and effortless entertaining, this home offers timeless craftsmanship, spacious interiors, and exceptional flexibility. Inside, youll find stunning walnut hardwood and travertine floors in the main living areas, brick & real stucco construction, and a beautifully designed open floor plan. The home features a spacious open-concept kitchen that flows seamlessly into the living room, creating an ideal layout for entertaining and everyday living. The kitchen offers abundant cabinet storage and generous workspace, making it functional and charming. Just off the kitchen, youll find a breakfast nook as well as a light-filled Carolina room overlooking the backyard, perfect for morning coffee or relaxed afternoons. The main living area is anchored by a cozy fireplace, many custom built-in shelves and a wet bar with copper sink. The screened rear porch also features its own fireplace, creating a true year-round outdoor living space. The rear porch and deck overlook expansive backyard and golf course beyond, offering the perfect setting for entertaining family and friends. The porch could easily be enclosed for additional living space. The home offers three oversized bedrooms, including two upstairs guest suites, each with its own private bath. The spacious primary suite measures an impressive 21 x 25, providing a true retreat with room for a sitting area. It also features a large walk-in closet with custom built-ins and a beautiful primary bathroom with shower, tub, two sinks and ample cabinet space for all your essentials. Need additional space? The existing office or attic area could easily be converted into a fourth bedroom. The lower garage level provides abundant room for a mother-in-law suite, guest quarters, or recreation room and still has gracious room for parking cars, golf carts or a small boat. Recent improvements include a new roof (2025) and the addition of a private elevator (2025), providing both peace of mind and convenient access to the home. Step outside to a large backyard with room for a custom pool, all while enjoying picturesque golf course views in one of the Lowcountrys most sought-after communities. Located within the private, gated community of DeBordieu Colony, residents enjoy 24-hour security, private beach access, and a private boat landing providing direct access to the pristine creeks of North Inletperfect for fishing, boating, kayaking, and catching flounder, redfish, and more. An optional membership to the exclusive DeBordieu Club offers world-class amenities including a championship Pete Dye golf course, tennis and pickleball courts, fitness center, oceanfront Beach Club with fine dining, and the beloved Tiki Bar overlooking one of South Carolinas most beautiful private beaches. Wh
Property Features
Property Type: Residential - Single Family
Cooling: Central Air
Heating: Central, Electric
Home Style: Raised Beach
Lot Size: 0.68 Acres
Stories: 3.0
Year Built: 2003
Amenities
Bathtub
Dual Sinks
Elevator
Fireplace
Linen Closet
Main Level Primary
Sitting Area in Primary
Separate Shower
Walk-In Closet(s)
Window Treatments
Bedroom on Main Level
Breakfast Area
Entrance Foyer
Kitchen Island
Loft
Stainless Steel Appliances
Solid Surface Counters
Sprinkler/Irrigation
Porch
Storage
Feature Descriptions
Appliances: Cooktop, Double Oven, Dishwasher, Disposal, Microwave, Refrigerator
Association Amenities: Beach Rights, Boat Dock, Boat Ramp, Clubhouse, Gated, Owner Allowed Golf Cart, Other, Private Membership, Pet Restrictions, Security, Tenant Allowed Golf Cart, Tennis Court(s)
Community Features: Beach, Boat Facilities, Clubhouse, Dock, Golf Carts OK, Gated, Other, Private Beach, Recreation Area, Tennis Court(s), Golf, Long Term Rental Allowed, Pool, Short Term Rental Allowed
Days on Site: 33
Exterior: Brick Veneer, Stucco
Flooring: Carpet, Tile, Wood
HOA: Yes
HOA Fee: 306/ Monthly
Laundry: Washer Hookup
Lot: Near Golf Course, On Golf Course, Rectangular, Rectangular Lot
Lot Dimensions: 115x287x105x257
Parcel#: 04-0192A-027-00-00
Parking: Underground, Garage, Garage Door Opener
Parking Notes: Underground, Garage, Garage Door Opener
Patio/Porch: Rear Porch, Front Porch
Pets Allowed: Owner Only, Yes
Pool: Community, Outdoor Pool
Security: Gated Community, Security Service
Sewer: Septic Tank
Swimming Pool: Yes
Utilities: Cable Available, Electricity Available, Sewer Available, Septic Available, Underground Utilities, Water Available
View: Golf Course
Water: Public
Window: Window Treatments
Room Sizes
Kitchen: 16x16.5
Great Room: 25.6x25.1
Dining Room: 13.8x17.1
Bedroom 2: 12.1x12.6
Primary Bedroom: 21.3x25.1 Level - First
Bedroom 1: 13.3x15
Local Schools
High School: Waccamaw High School
Middle School: Waccamaw Middle School
Elementary School: Waccamaw Elementary School
Listed By / Shown By
Listed By
Agency Name: The Litchfield Company Real Estate
Agency Contact: Cell: 843-979-5380
Shown By
Agency Title: CENTURY 21 Thomas
Agency Phone: 888-249-2100

Estimate Your Payment
Estimated Payment
$ 4,518.43 per month $3,994.89 Principal & Interest $0.00 Property Tax (data not provided by mls) $523.54 Homeowner's Insurance
673 Collins Meadow Dr. | MLS# 2619130
This single family home located at 673 Collins Meadow Dr., Georgetown, SC 29440 is currently listed for sale with an asking price of $1,795,000. This property was built in 2003 and has 3 bedrooms and 3 full and 1 partial baths with 4123 sq. ft. Collins Meadow Dr. is located in the Debordieu Colony subdivision. Search Debordieu Colony real estate on www.century21thomas.com today.