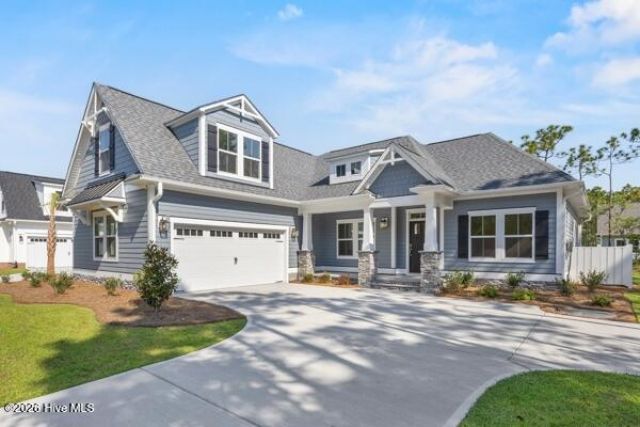

BEDS4
BATHS3 full
SQUARE FEET2,189
MLS#100614200
STATUSActive
PROPERTY TYPEResidential - Single Family
SUBDIVISIONOcean Ridge Plantation
SCHOOLBrunswick County Schools
Property Description
Beautiful Caspian Plan with Craftsman Elevation. A stunning home by Logan Homes in Waterbrook Woods at Ocean Ridge Plantation. This spacious property offers ample room for both indoor and outdoor entertaining, while enjoying the Ocean Ridge lifestyle. The open floor plan features vaulted ceilings. lovely dining area and a luxurious master suite with a large walk-in shower, dual vanities and sizable a walk-in closet. An upstairs bonus room with full bath add extra versatility and functionality. As a resident of Ocean Ridge Plantation, enjoy exclusive access to top-tier amenities, including a private beachfront clubhouse at Sunset Beach, a fully equipped fitness center, multiple pools (indoor and outdoor), walking trails, gardens, and pickleball courts. Golfers will love the three championship golf courses and two clubhouses. This home is designed for comfort and enjoyment, The Caspian is the perfect home for your next chapter. Don't miss out!
Property Features
Property Type: Residential - Single Family
Cooling: Central Air, Heat Pump
Garage: 2 car attached
Heating: Heat Pump, Electric, Forced Air
Lot Size: 0.29 Acres
Roof Type: Architectural Shingle
Stories: 2.0
Year Built: 2026
Amenities
Master Downstairs
Vaulted Ceiling(s)
Tray Ceiling(s)
High Ceilings
Kitchen Island
Ceiling Fan(s)
Pantry
Irrigation System
Feature Descriptions
Appliances: Built-In Electric Oven, Disposal, Dishwasher, Cooktop
Association Amenities: Beach Access, Clubhouse, Comm Garden, Fitness Center, Gated, Golf Course, Indoor Pool, Maintenance Common Areas, Maintenance Grounds, Maintenance Roads, Management, Meeting Room, Sidewalks, Spa/Hot Tub, Street Lights, Trail(s), See Remarks
Days on Site: 13
Exterior: Fiber Cement, Wood Frame
Flooring: LVT/LVP, Carpet, Tile
HOA Fee: $2652/ Annually
Laundry: Dryer Hookup, Washer Hookup
Parcel#: 106617200197
Parking: Garage Faces Side, Concrete, Garage
Parking Notes: Garage Faces Side, Concrete, Garage
Patio/Porch: Covered, Patio, Front Porch, Rear Porch
Security: Smoke Detector(s)
Sewer: County Sewer, Brunswick County Public Utilities
Special View Info: None
Utilities: Sewer Available, Water Available
Local Schools
High School: West Brunswick
Middle School: Shallotte Middle
Elementary School: Union
School District: Brunswick County Schools
Listed By / Shown By
Listed By
Agency Name: Coldwell Banker Sea Coast Advantage
Agency Phone: 910-799-3435
Shown By
Agency Title: CENTURY 21 Thomas
Agency Phone: 888-249-2100

Estimate Your Payment
Estimated Payment
$ 1,581.29 per month $1,398.07 Principal & Interest $0.00 Property Tax (data not provided by mls) $183.22 Homeowner's Insurance
6773 Holton Place Sw | MLS# 100614200
This single family home located at 6773 Holton Place Sw, Ocean Isle Beach, NC 28469 is currently listed for sale with an asking price of $628,185. This property was built in 2026 and has 4 bedrooms and 3 full baths with 2189 sq. ft. Holton Place Sw is located in the Ocean Ridge Plantation subdivision within the Brunswick County Schools school district. Search Ocean Ridge Plantation real estate on www.century21thomas.com today.